
From Failing Wood Deck to Covered Outdoor Living in Upper St. Clair, PA

Project Overview
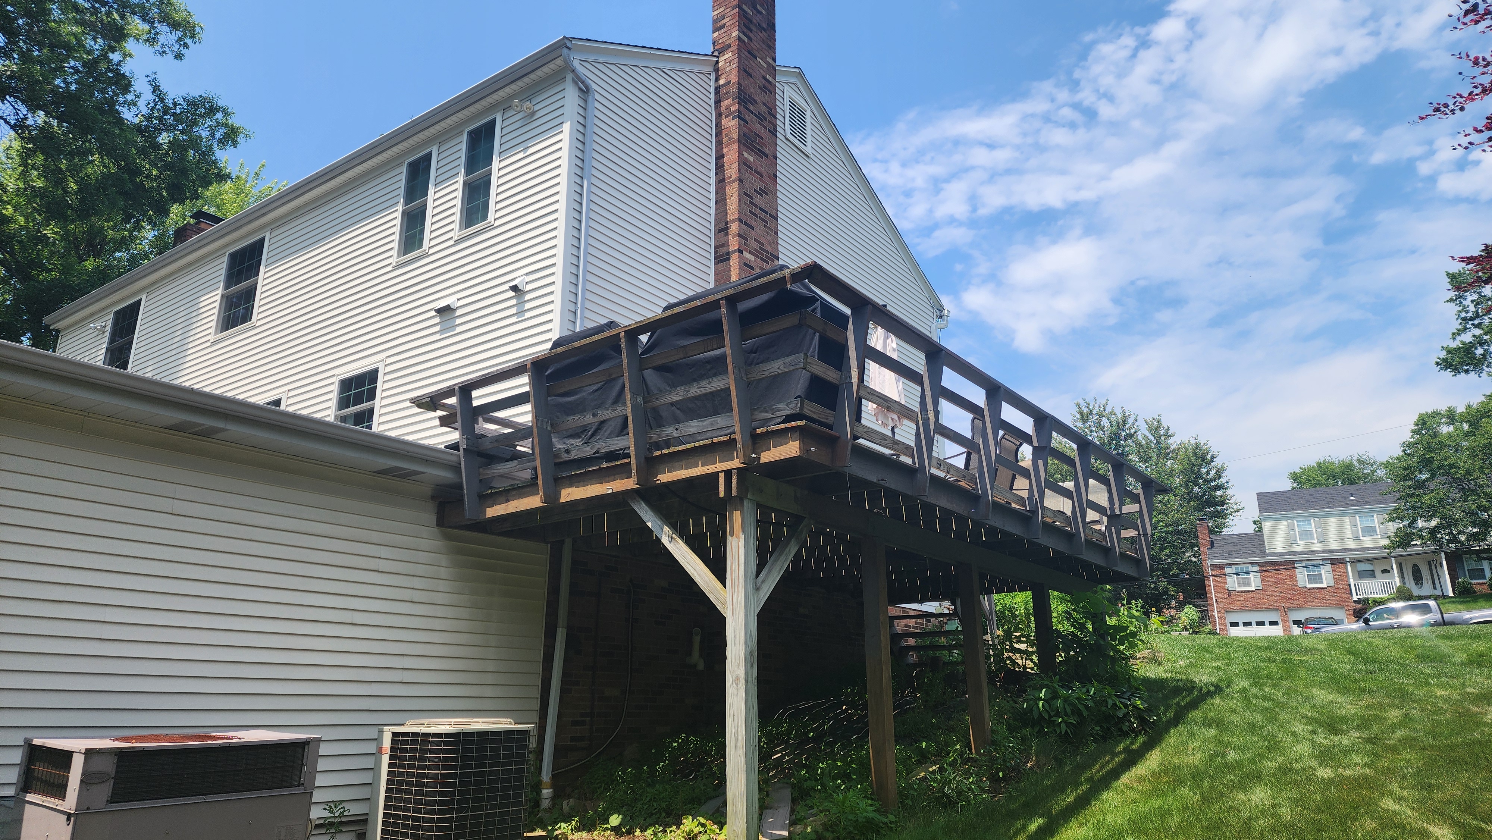
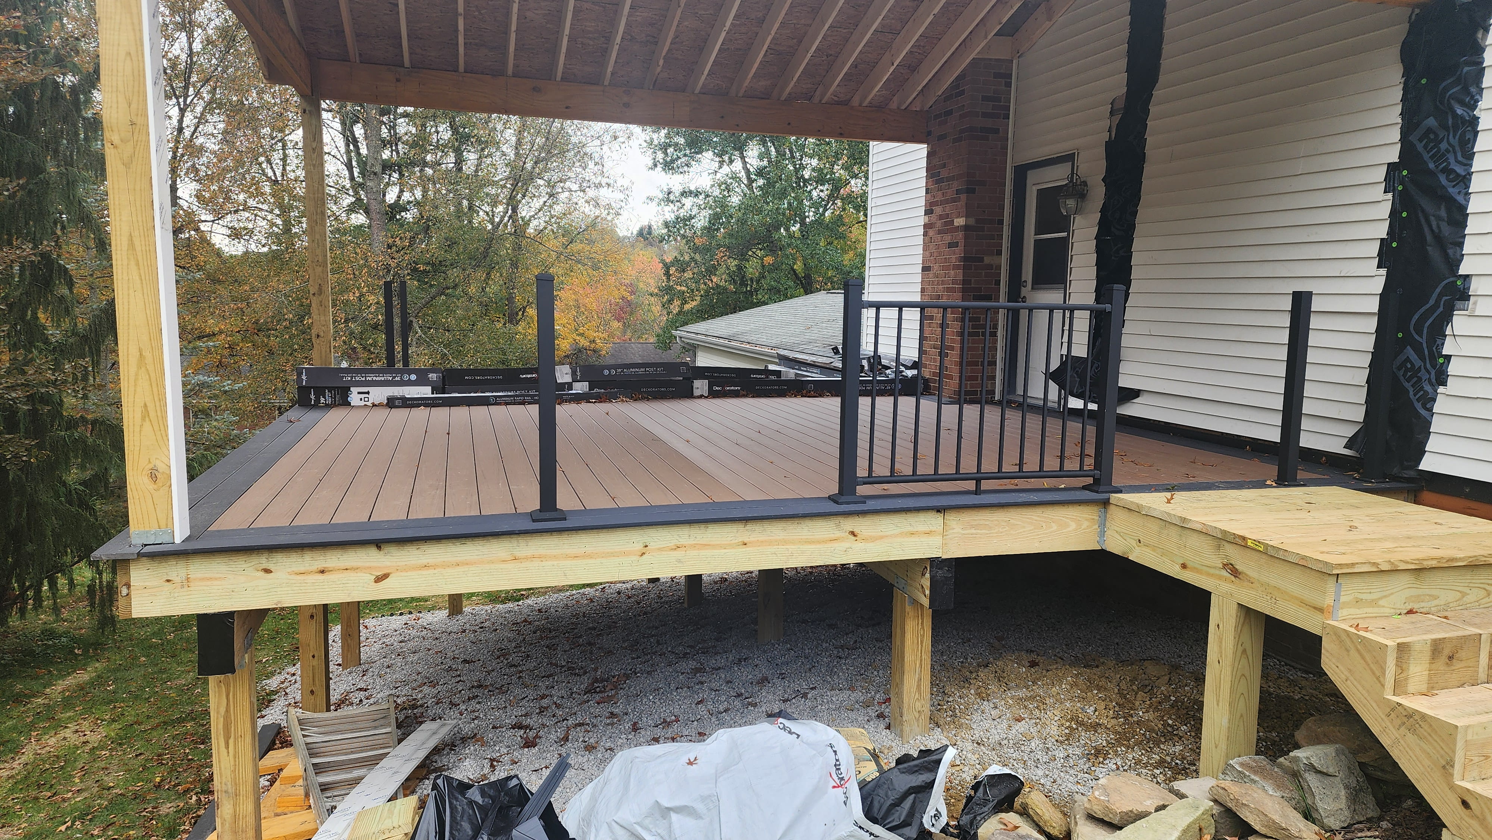
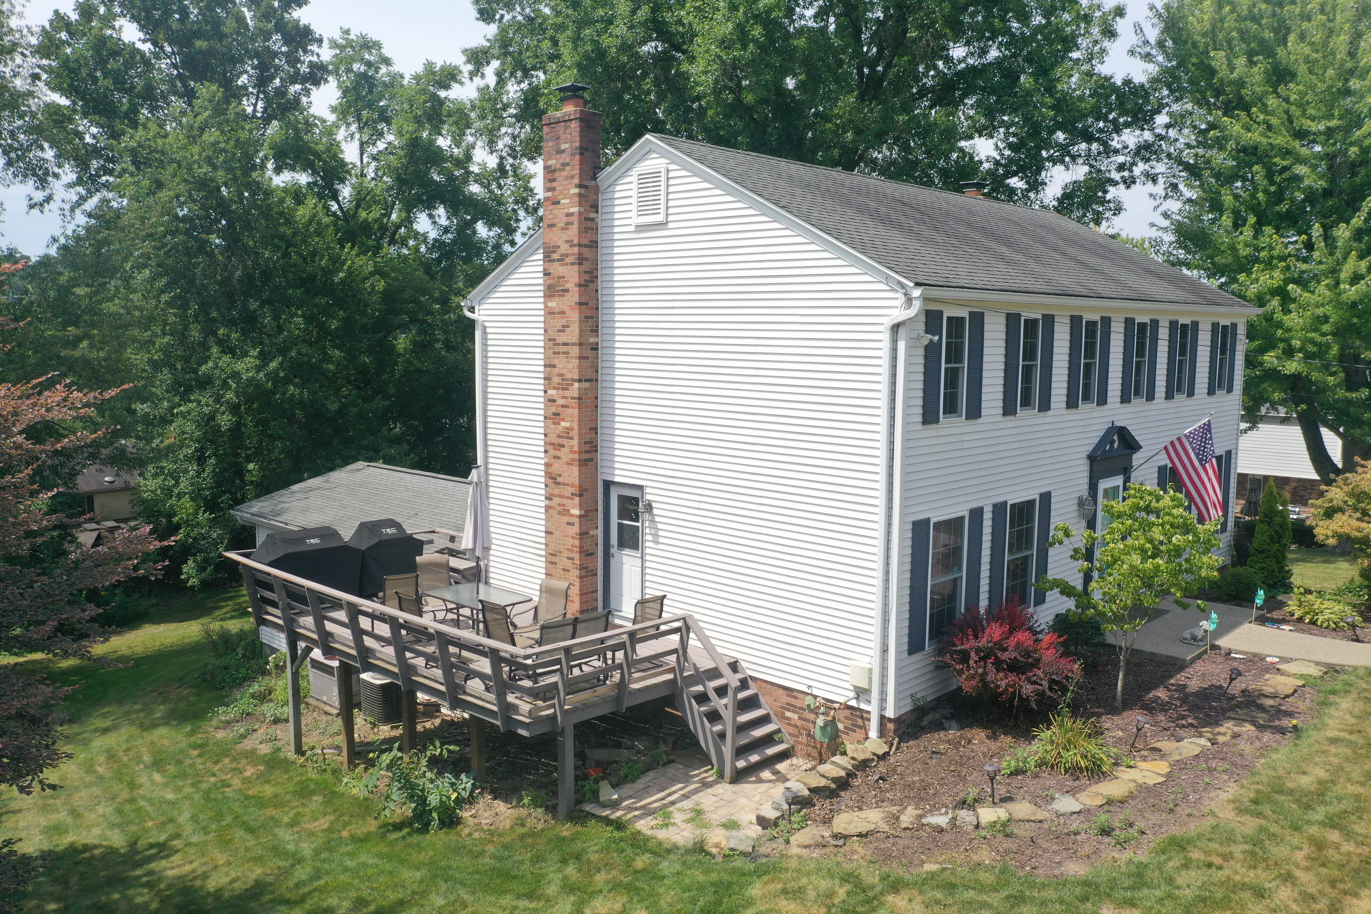
The deck on this Upper St. Clair home had been repainted more times than anyone could count, and paint was no longer the problem. There were holes in the decking. The stairs had soft spots that felt like they might give way underfoot. The homeowners had two young kids and a standing rule that neither of them was allowed on the deck. When the outdoor space attached to your house is somewhere your family isn't permitted to go, the decision has already been made. It's just waiting on you.
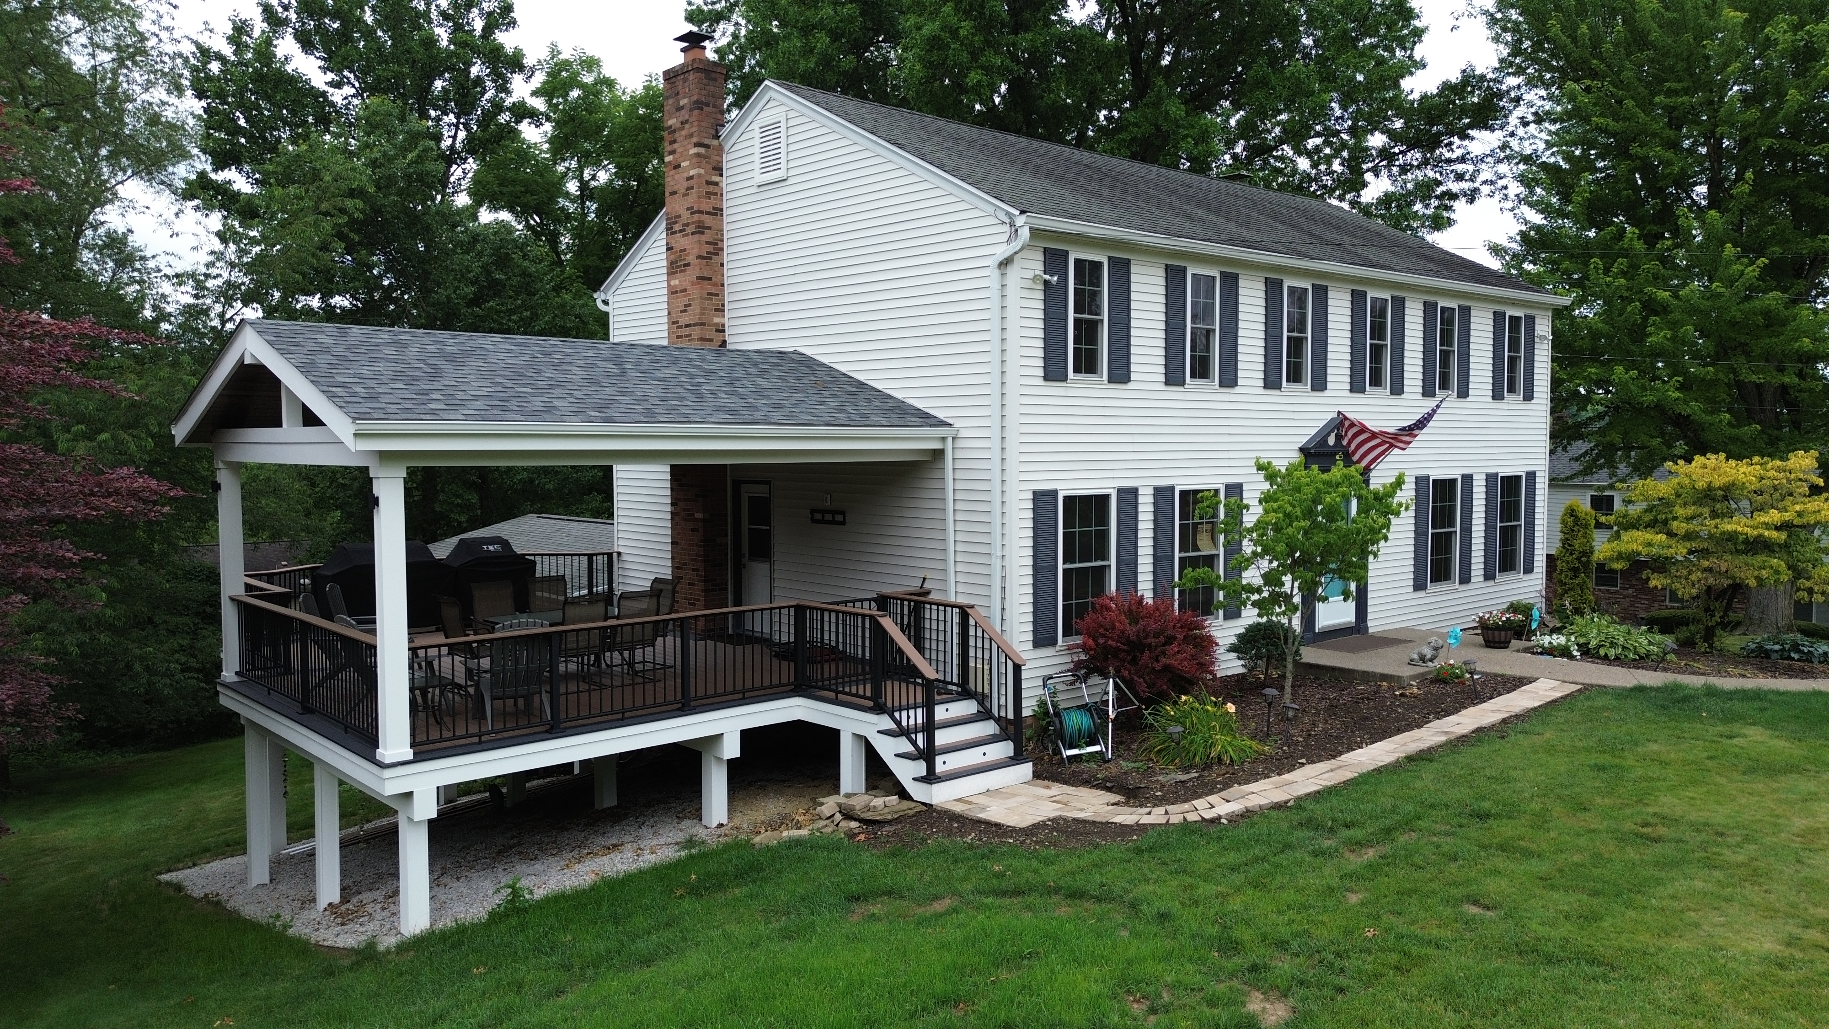
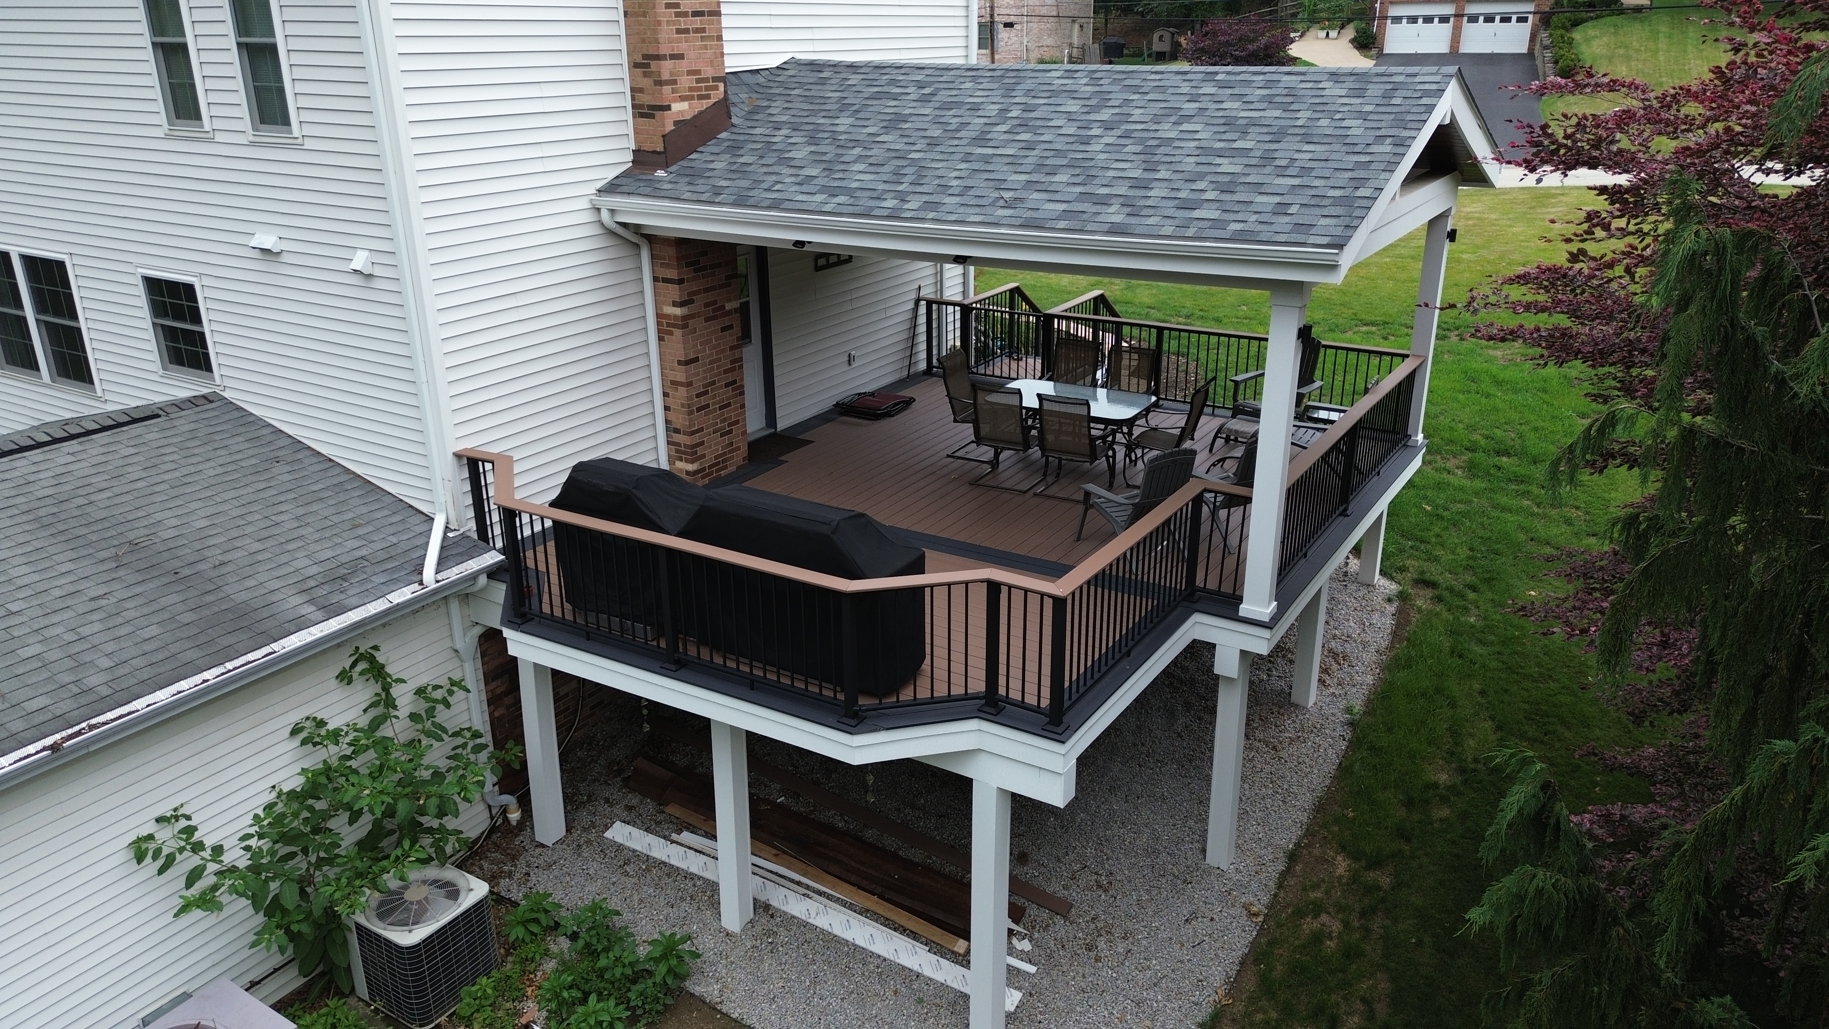
There was one more oddity: the original deck had been built partially over the garage, a layout decision that made sense to somebody thirty years ago and to nobody since. SelectDecks replaced all of it: a new footprint pulled back off the garage, a gable-roofed covered deck with a finished ceiling, composite decking and aluminum railing that won't repeat the maintenance cycle that killed the old structure, and overhead heaters that push the usable season deep into fall.

Vision
The list was practical. This is a familiar situation across Upper St. Clair, a township full of colonials built in the '70s, '80s, and '90s, many still carrying their original decks well past the end of those decks' service lives. A deck the kids could be on. That was first and non-negotiable. A covered space, because the family eats outside and Pittsburgh weather doesn't check the calendar. A serious grill setup, because the homeowner is the cook in the family and the layout needed to treat the grills as the anchor of the space, not an afterthought pushed into a corner. And materials that would end the paint-repaint-repaint cycle for good.
They also asked about overhead heaters. They'd heard about them, didn't know exactly what they were called or how they worked, and wanted to know if they were worth it. That question turned into one of the defining features of the finished space.
Worth noting: this family got a second proposal for this project at roughly half of SelectDecks' price, a gap of tens of thousands of dollars. They hired SelectDecks anyway. What decided it wasn't the number. It was the preconstruction process: detailed planning, a scope specific enough that they could see exactly what they were buying, and a process that made surprises unlikely. When two proposals are that far apart, they are not describing the same project. These homeowners understood that.
Challenges We Faced
1. Permitting Inside Upper St. Clair’s Side Setback
Most of our projects live in the backyard, where rear setbacks govern. This deck wraps the side of the house, which put it up against Upper St. Clair’s 15-foot side yard setback, a constraint that could have forced the design to shrink before a single footing was poured. The township’s zoning code, however, includes a deck-specific carve-out: a deck is permitted to encroach up to 6 feet into that side setback. Knowing that provision existed, and permitting the project through Upper St. Clair’s building department accordingly, meant the deck was built at the exact size proposed in preconstruction, with no redesign and no variance process. This is the unglamorous value of doing permitting in-house: the difference between a deck that fits the plan and a deck that fits whatever was left after a setback surprise is knowing the local code before the design is finished.
2. Undoing the Deck-Over-the-Garage Problem
The original deck ran partially over the garage roof, an awkward envelope that complicated both structure and drainage. The new design didn't try to rework that arrangement. It eliminated it. The footprint was pulled back and reshaped to build around the garage, which is why the finished deck steps out where it does. On the sloped yard below, the structure stands on conventional concrete footings with 6x6 posts. No exotic foundation work was required here, just a correctly engineered frame replacing an incorrectly conceived one.
3. Flashing a New Roof Against an Old Chimney
The gable roof ties into the house directly beside the brick chimney. Connecting a new roof around a chimney is all flashing detail and water management: work that's routine when you've done it many times, and quietly catastrophic when it's done wrong. Water that gets past bad flashing doesn't announce itself; it works on the existing structure for years before anyone sees the damage. This is one of those line items that's invisible in a finished photo and is exactly where the cheaper proposal tends to save its money.
4. Building Through a Pittsburgh Winter
Construction started in early fall, which meant finishing through what turned out to be a hard winter. The problem wasn't the cold; it was the supply chain. The project included new siding on that side of the house, and the matching product was effectively unavailable through the winter months. Manufacturers throttle production of siding in winter because nobody's installing it; at one point an order came in and was sold to another buyer before it could ship. The honest answer was to wait for the right product rather than substitute something that almost matched. That decision extended the timeline. It was also the only decision consistent with delivering the project the homeowners were shown in preconstruction.
5. The Deck Board Color Mismatch
Shortly after the deck boards went down, a problem showed up that no spec sheet catches: two different production runs of the same Deckorators color, with a visible shade difference between them. This happens with composite decking more often than the industry likes to admit. SelectDecks worked with Deckorators and had the mismatched boards replaced under warranty. That's the practical value of building with a manufacturer partner rather than whatever the supply house has on the shelf: when something goes wrong, there's a warranty relationship behind the product and a builder who knows how to use it.
Design Features
Gable Roof with Synergy Ceiling
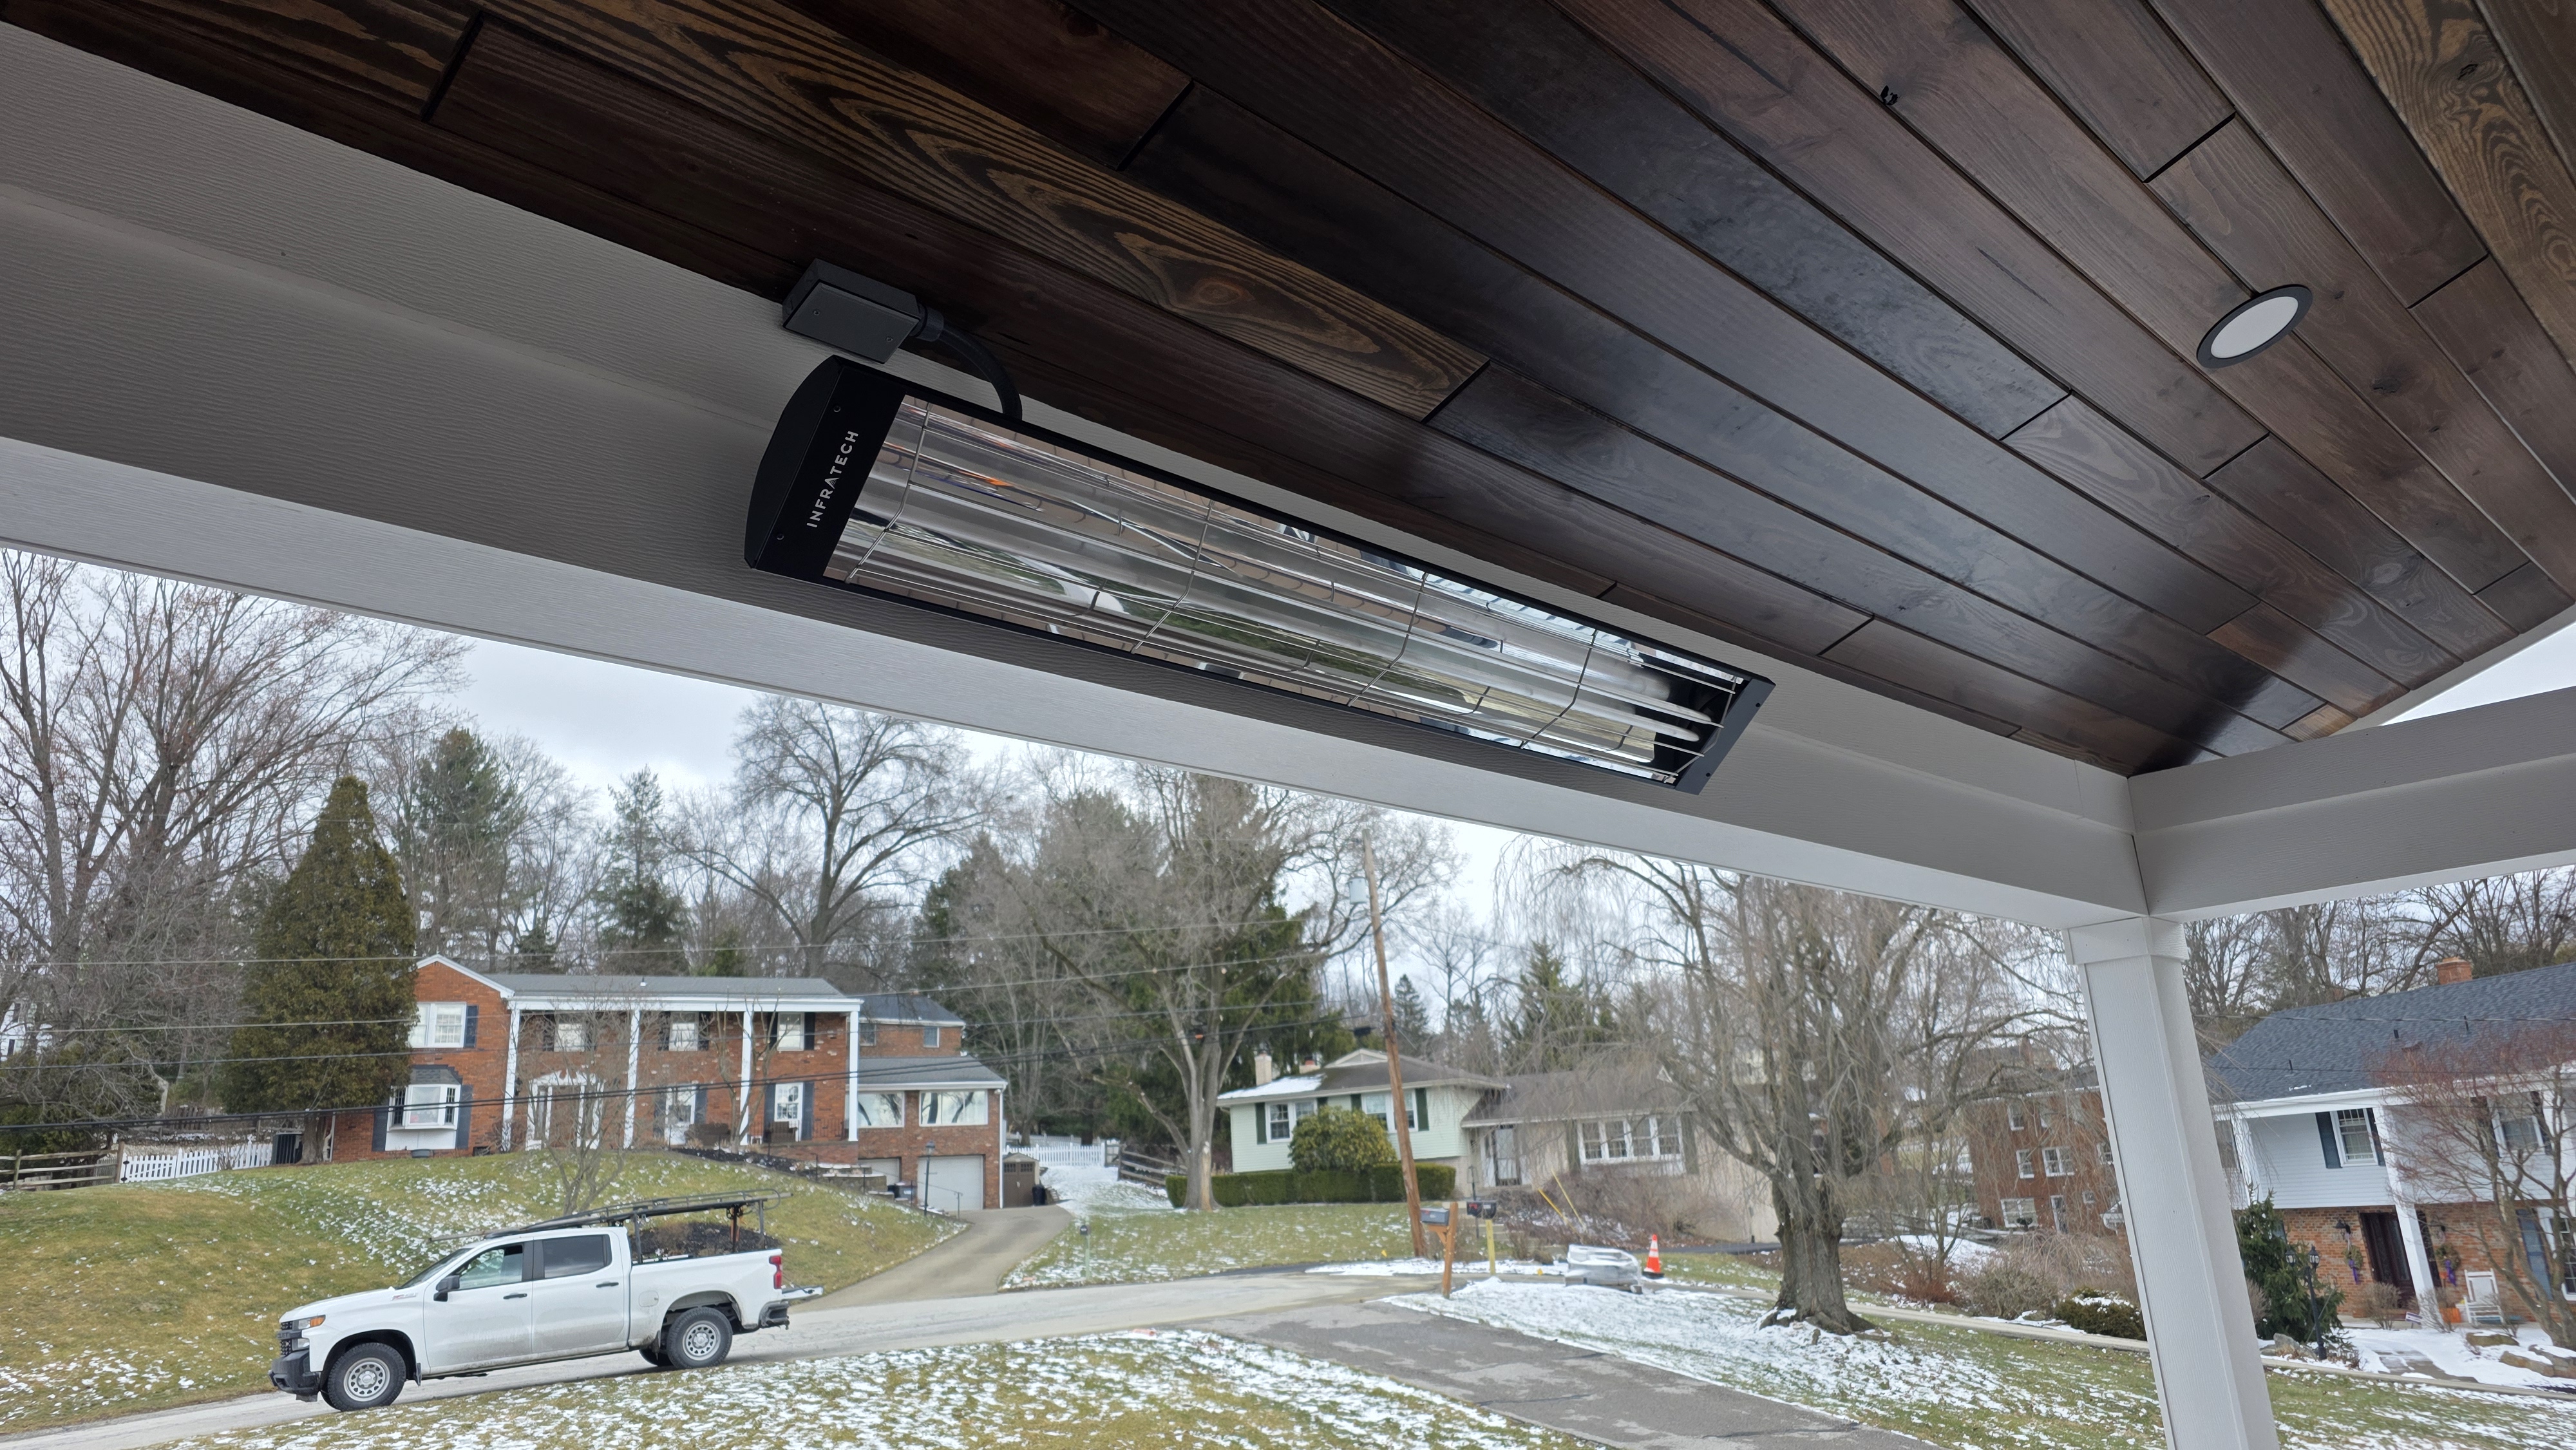
The covered portion is a true gable roof, shingled to match the house, with a Synergy tongue-and-groove ceiling in Ebony overhead. Recessed lighting sits flush in the ceiling. The effect is a room, not a deck with a cover on it. The ceiling is the detail homeowners notice first when they stand under it, and it's the one place this family specifically chose not to value-engineer: an aluminum v-groove ceiling would have saved money and looked like it.
Deckorators Summit Decking in Boulder
The deck surface is Deckorators Summit in Boulder, a warm, medium-brown mineral-based composite, framed with a contrasting dark border that defines the perimeter and gives the field boards a finished edge. Summit is built on Deckorators' Surestone mineral-based core, which is the relevant fact for a deck like this one: it's the technology that keeps boards stable through the freeze-thaw cycling that destroys lesser composites and wood alike. For homeowners replacing a deck in Upper St. Clair, Mt. Lebanon, or anywhere in the South Hills, this is the product category conversation worth having; see our Pittsburgh custom deck building page for how we approach it.
Deckorators Rapid Rail with Cocktail Cap
The railing is Deckorators Rapid Rail aluminum in matte black, topped with a cocktail-style drink rail cap in the decking color. The black railing does two jobs: it visually recedes so the view past the deck stays open, and it ties the railing to the black heater housings and lighting above. The drink rail cap is a small decision that changes how the deck gets used: a flat, usable surface at standing height around the entire perimeter, which matters on a deck built around a grill master and a crowd.
Infratech Heaters
Two Infratech electric infrared heaters mount flush against the ceiling, wired to dedicated rocker switches. Each heater carries two elements, so the controls give real granularity: off, half power, or full power, per unit. Infrared heat warms people and surfaces rather than the air, which is why it works in an open-air space where a patio heater's warmth would blow away. The homeowners brought the idea to us; they'd heard about overhead heaters and wanted to know what they were. The answer is on their ceiling.
Materials & Brands
Deckorators Summit (Surestone Composite)
Pittsburgh's freeze-thaw cycling is the stress test that separates decking products. Summit's mineral-based Surestone core has virtually no thermal expansion or contraction and near-zero moisture absorption, so boards stay tight, straight, and consistent through winters that make wood-plastic composites move and wood rot. It carries a25-year structural and stain-and-fade warranty, and this project already demonstrated what that warranty relationship is worth in practice.
Synergy Tongue-and-Groove Ceiling
Synergy's exterior ceiling system holds its fit and finish through the seasonal moisture swings that split and gap untreated wood. Under a roof but fully exposed to Western Pennsylvania's humidity range, it delivers the warmth of a finished wood ceiling without the seasonal movement, which is why it's the standard ceiling on SelectDecks covered structures.
Deckorators Rapid Rail Aluminum
Powder-coated aluminum railing doesn't rot, doesn't get brittle in cold the way vinyl systems do, and doesn't need repainting. On a deck this size with this much railing run, choosing a rail system that behaves identically in January and July removes an entire category of future maintenance.
Infratech Heaters: What They Do and Don't Do
An honest framing, because this is where marketing usually overpromises: overhead infrared heaters do not turn a covered deck into a four-season room. What they do is extend the usable season meaningfully: cool fall evenings, early spring, the shoulder weeks where the space would otherwise sit empty after dinner. Some clients do use them with snow on the ground; that's a bonus, not the design intent. For a family that eats dinner outside, adding six to eight usable weeks on each end of the season is the real return.
Results
The rule about the kids is gone. What this Upper St. Clair backyard has now is a deck the family uses instead of avoids. They eat out there now: a covered dining space directly off the back door, with the grills positioned as the working center of the layout and heat overhead when the evening turns cold. The maintenance cycle that consumed the old deck is over; nothing out there needs paint, stain, or a warning to stay off the stairs. The homeowners paid roughly twice what another builder quoted them for this project. What they got for the difference is visible in the photos and in the details that aren't: the flashing behind the chimney, the siding that actually matches, the deck boards that all came from a corrected production run. Two proposals that far apart were never describing the same deck. This is the one that got built.
If you have an aging deck in Upper St. Clair, Bethel Park, Mt. Lebanon, or anywhere in Pittsburgh's South Hills, SelectDecks can show you exactly what replacing it involves: the scope, the materials, and the number, all before you commit to anything. Contact SelectDecks today to schedule your consultation.

Download our free Pricing Guide
Fill out your information below and get immediate access to valuable insights to help guide you on your next project!
Explore Our Other Projects
August 16, 2026
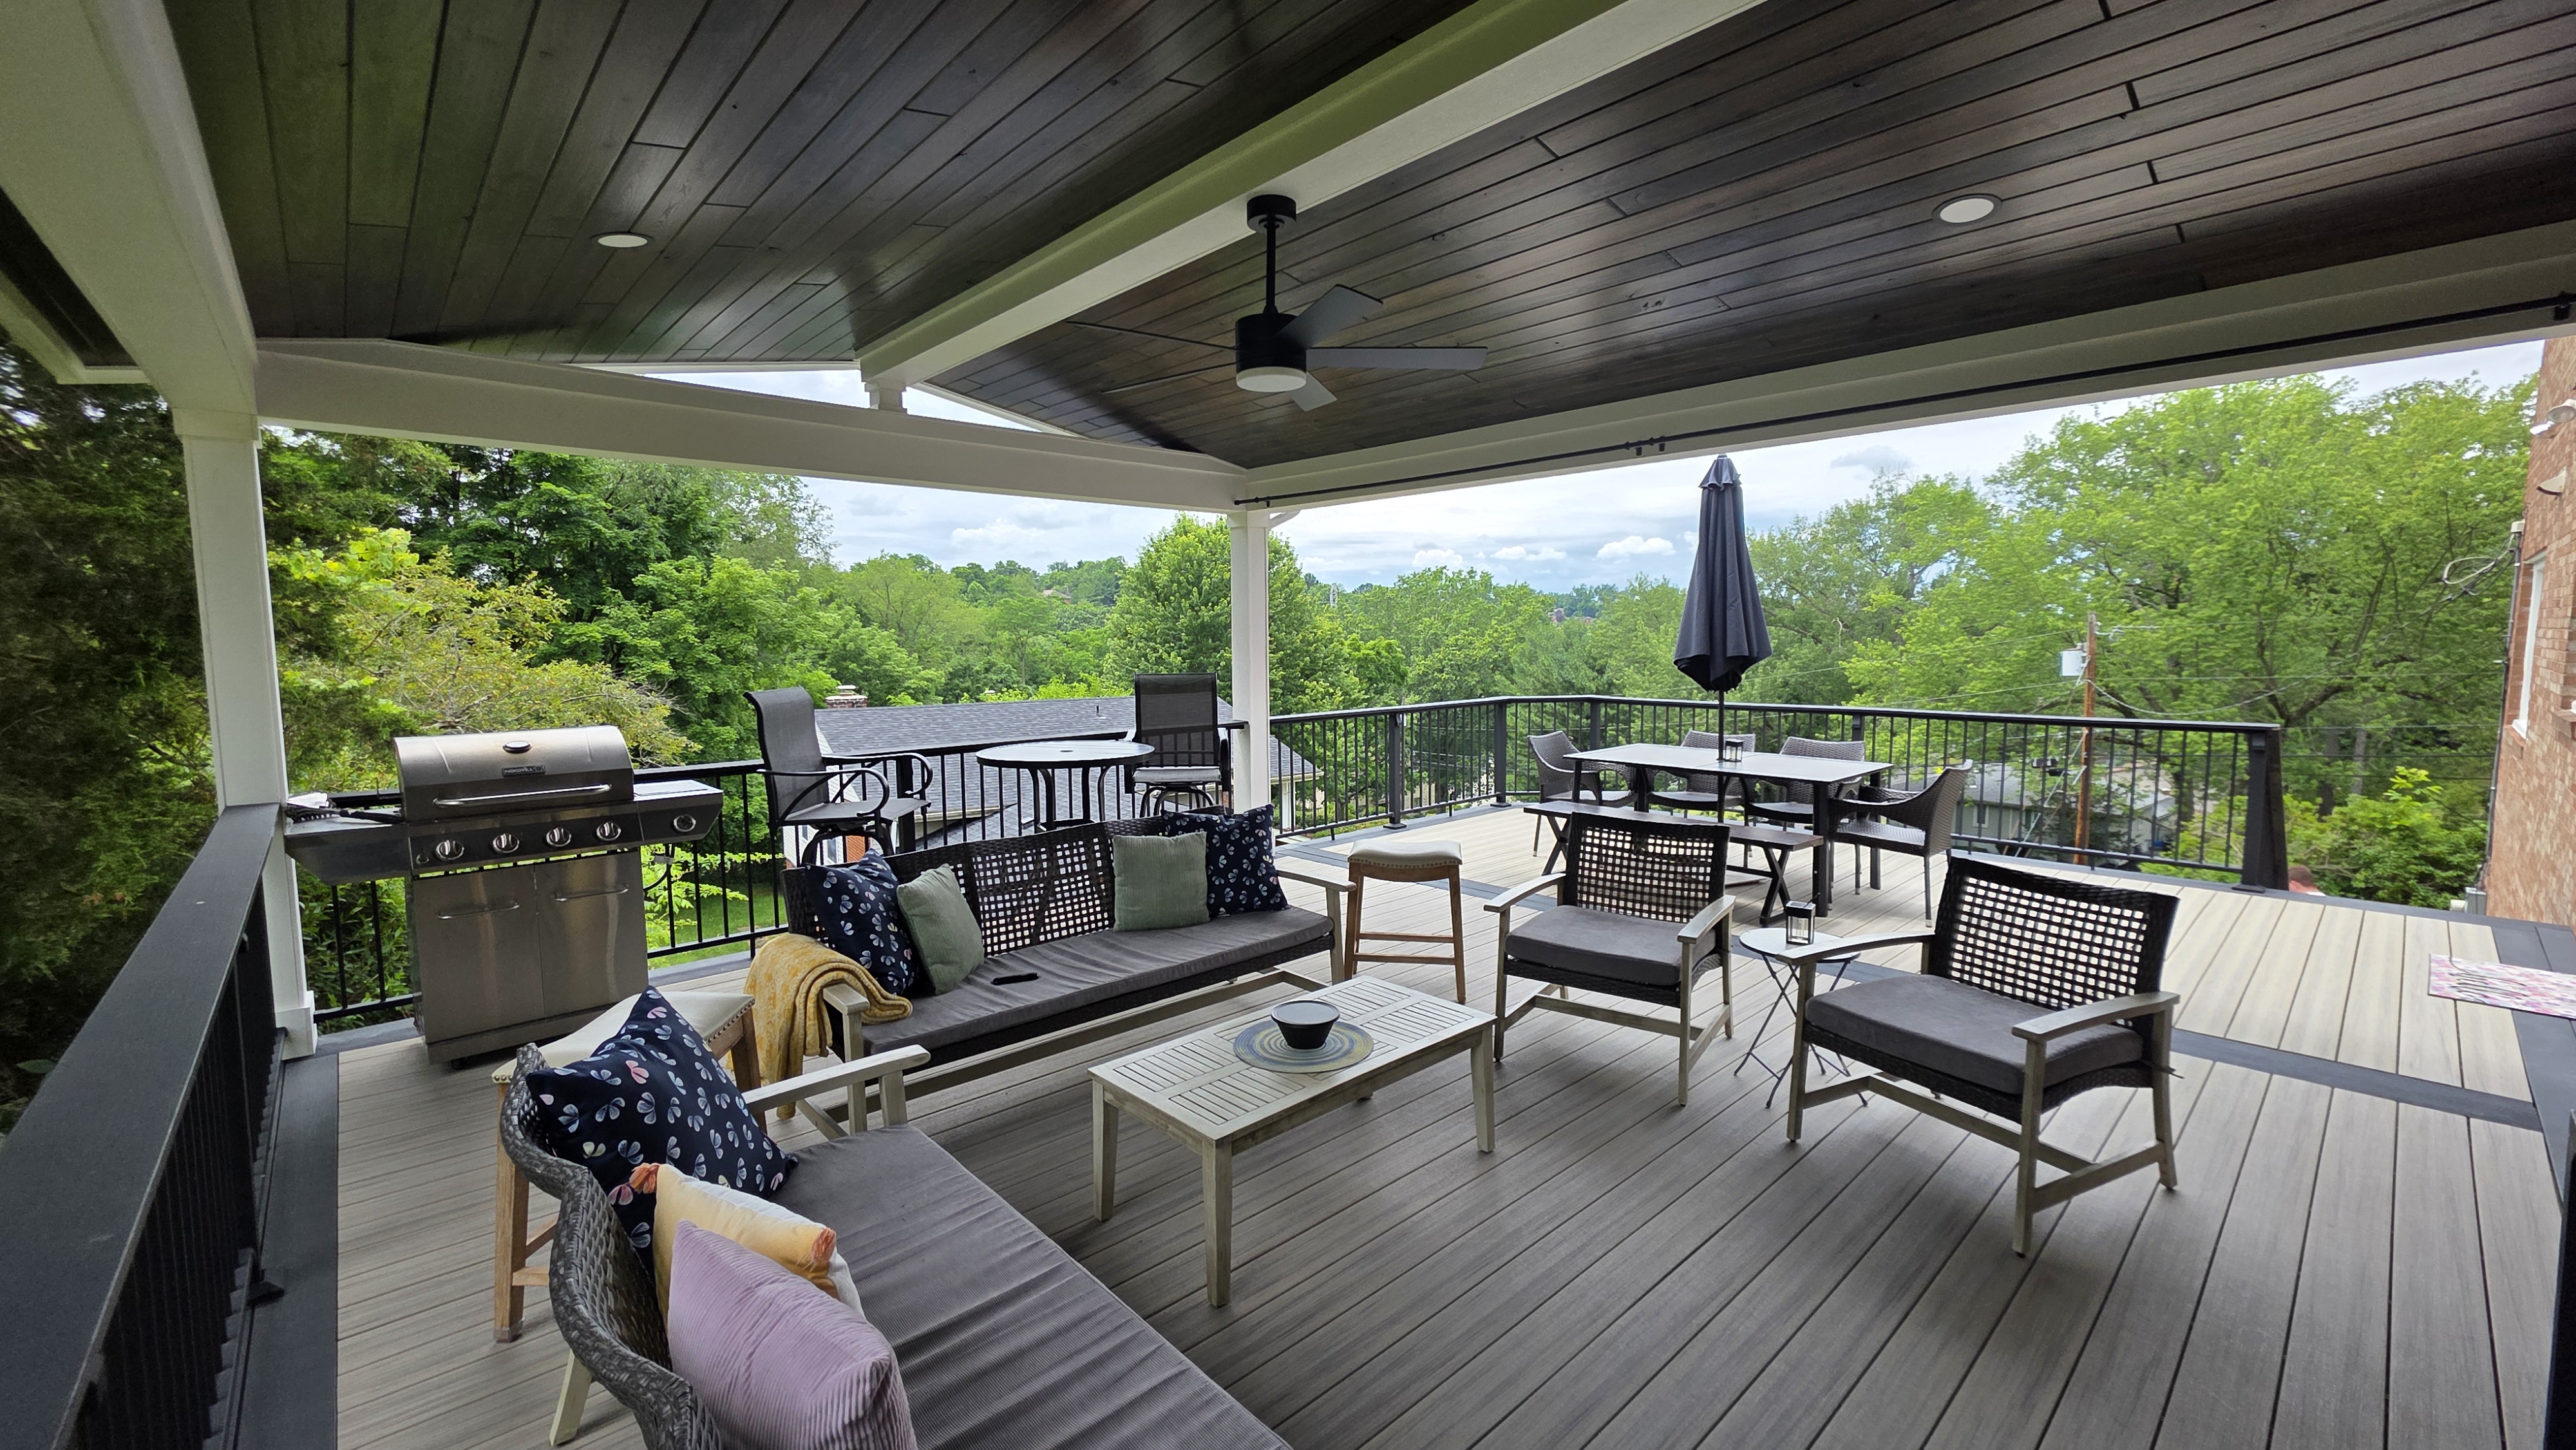
A Covered Deck Replacement Built for a Growing Family in Upper St. Clair, PA
.webp)
December 18, 2025
A Pittsburgh One of a Kind Covered Deck with Curved Bar
August 20, 2025
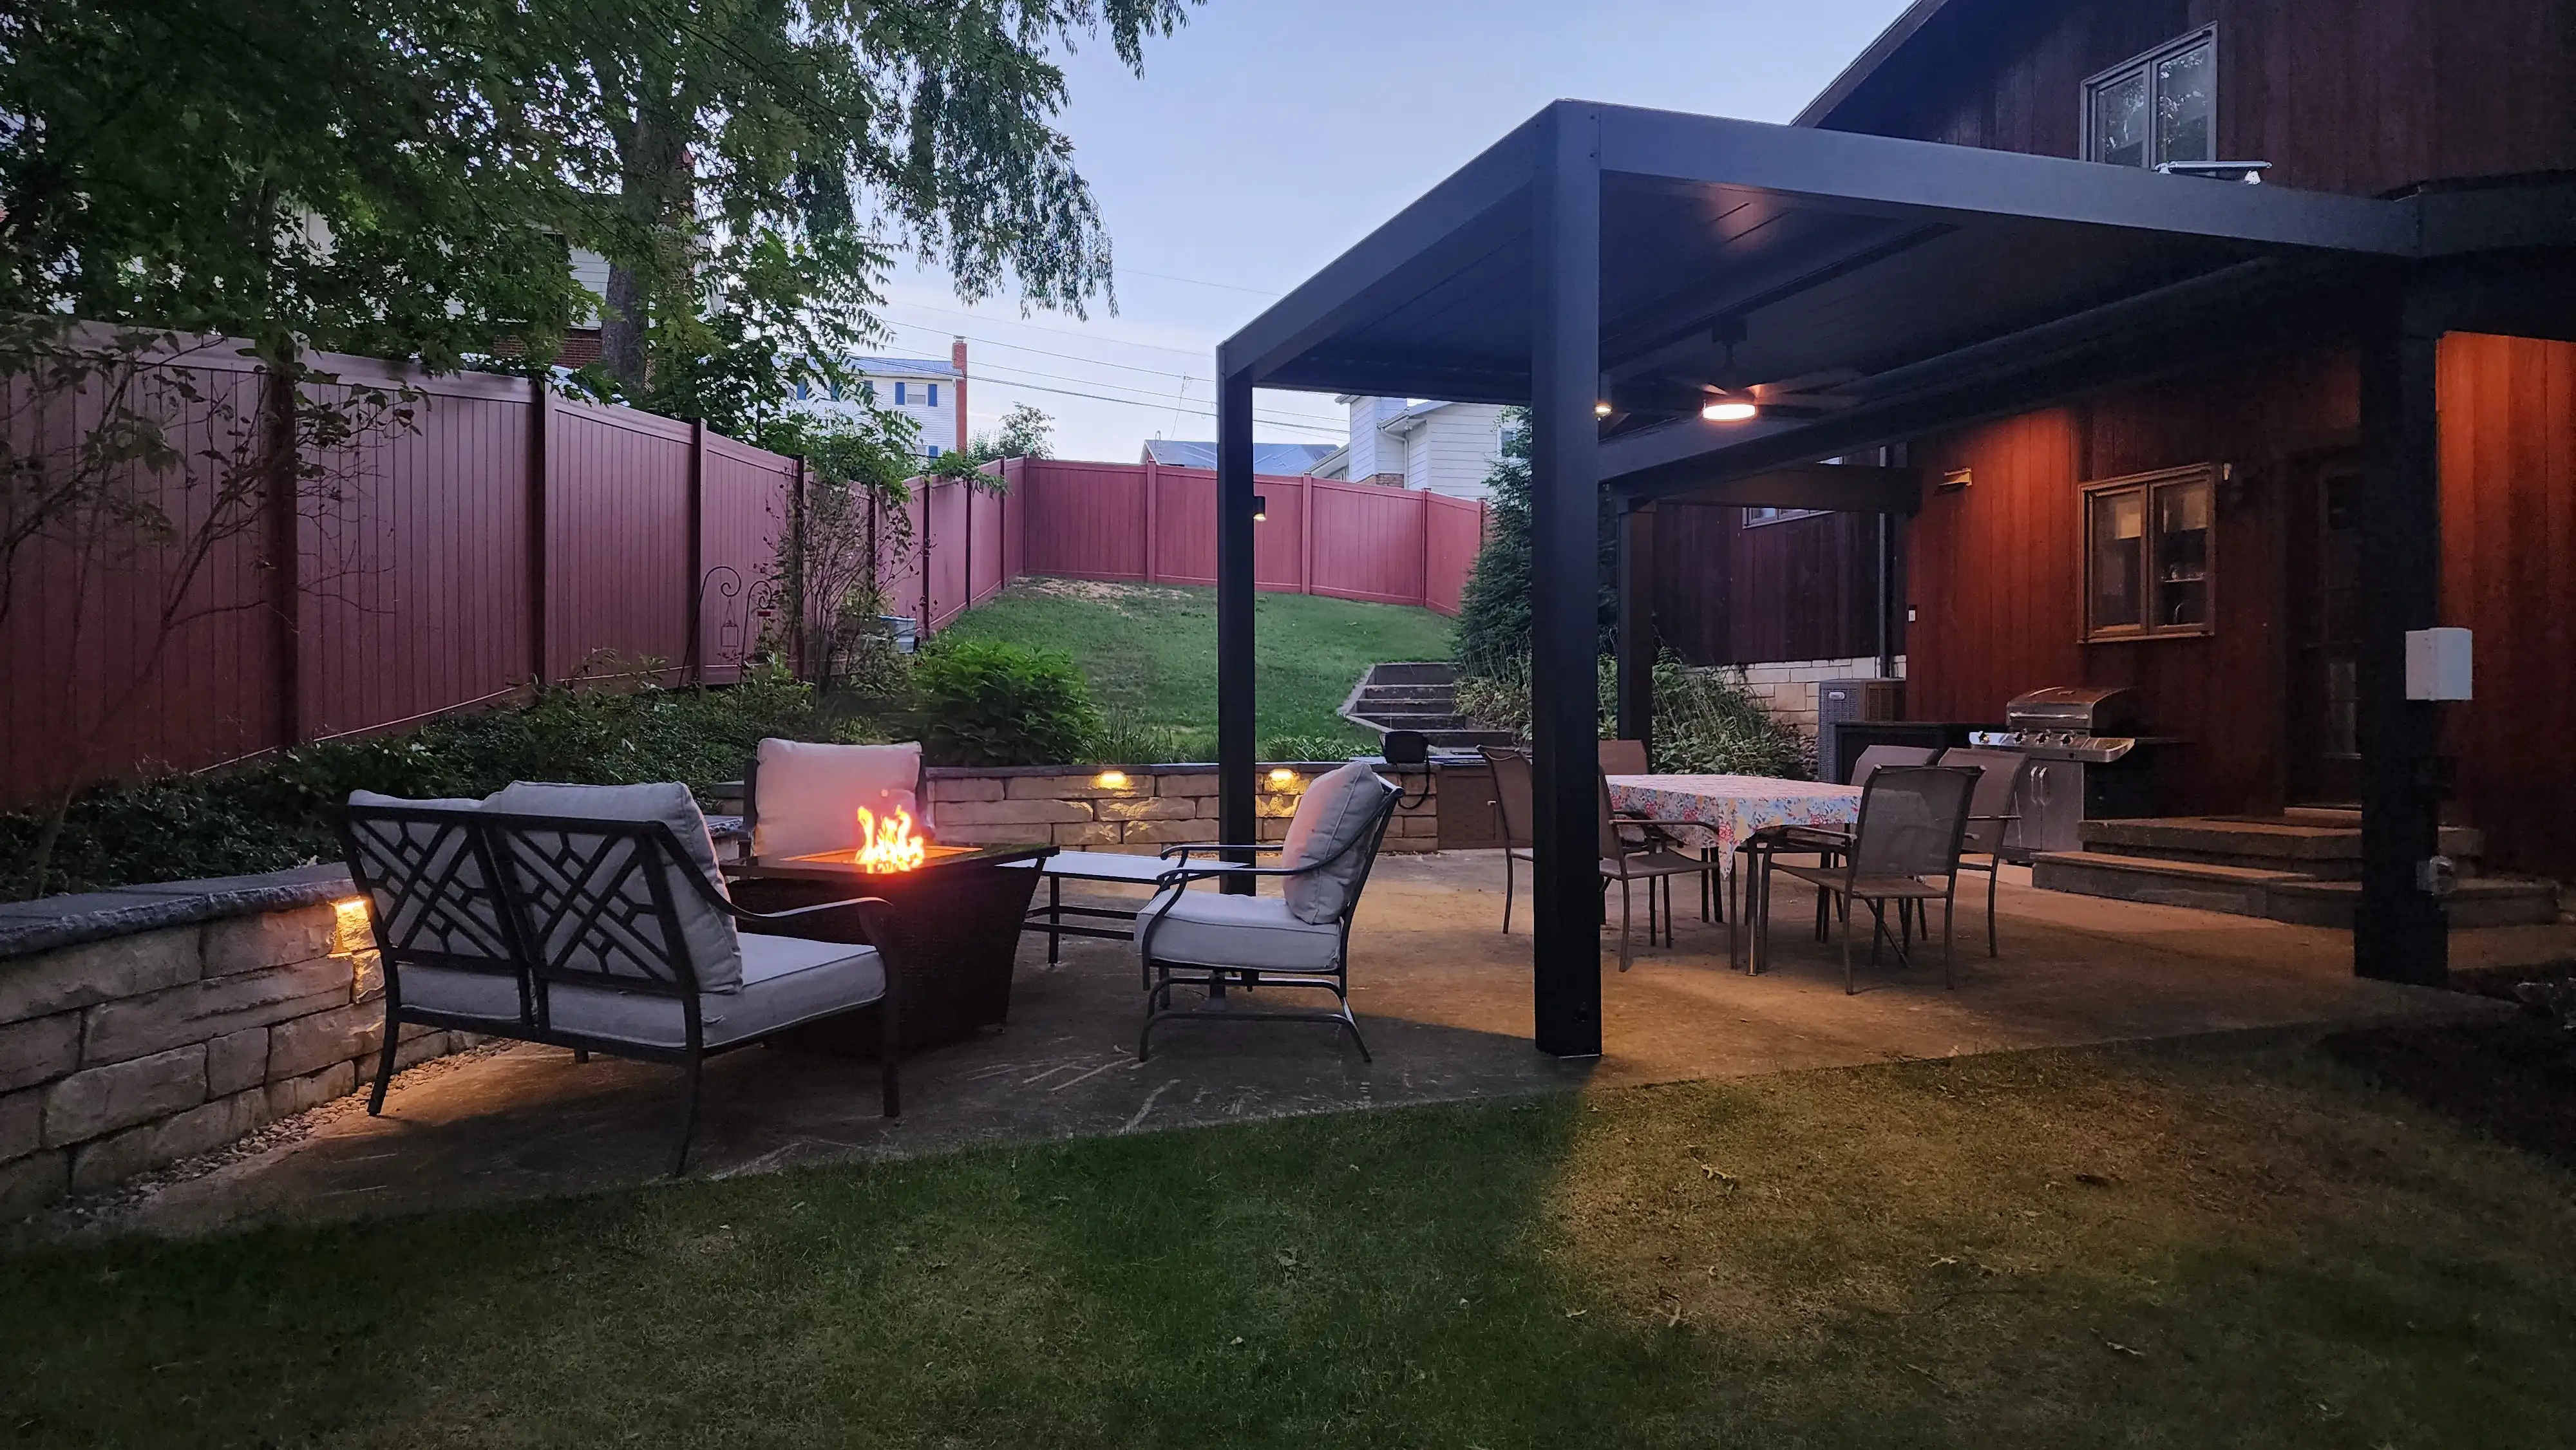
From Concrete Slab to Outdoor Destination in Morgantown
Ready to Create Your Dream Outdoor Space? Contact Us Today!