
A Covered Deck Replacement Built for a Growing Family in Upper St. Clair, PA
Project Overview
Every deck has a lifespan, and this one in Upper St. Clair had reached the end of its own. The boards were deteriorating. The framing no longer met current code. A crowd of posts held the whole thing up from below, filling the space under the deck with structure instead of room. There was no cover of any kind, which meant a summer afternoon in Pittsburgh could end the family’s time outside without much warning.
The bigger issue was that the family had grown. Four kids and two parents do not fit comfortably on a deck sized for a household half that. The homeowners had reached the point most families reach eventually, where the space is no longer just dated but genuinely in the way. Once they decided to replace it, the decision shifted from repairing what was there to building what they actually wanted.
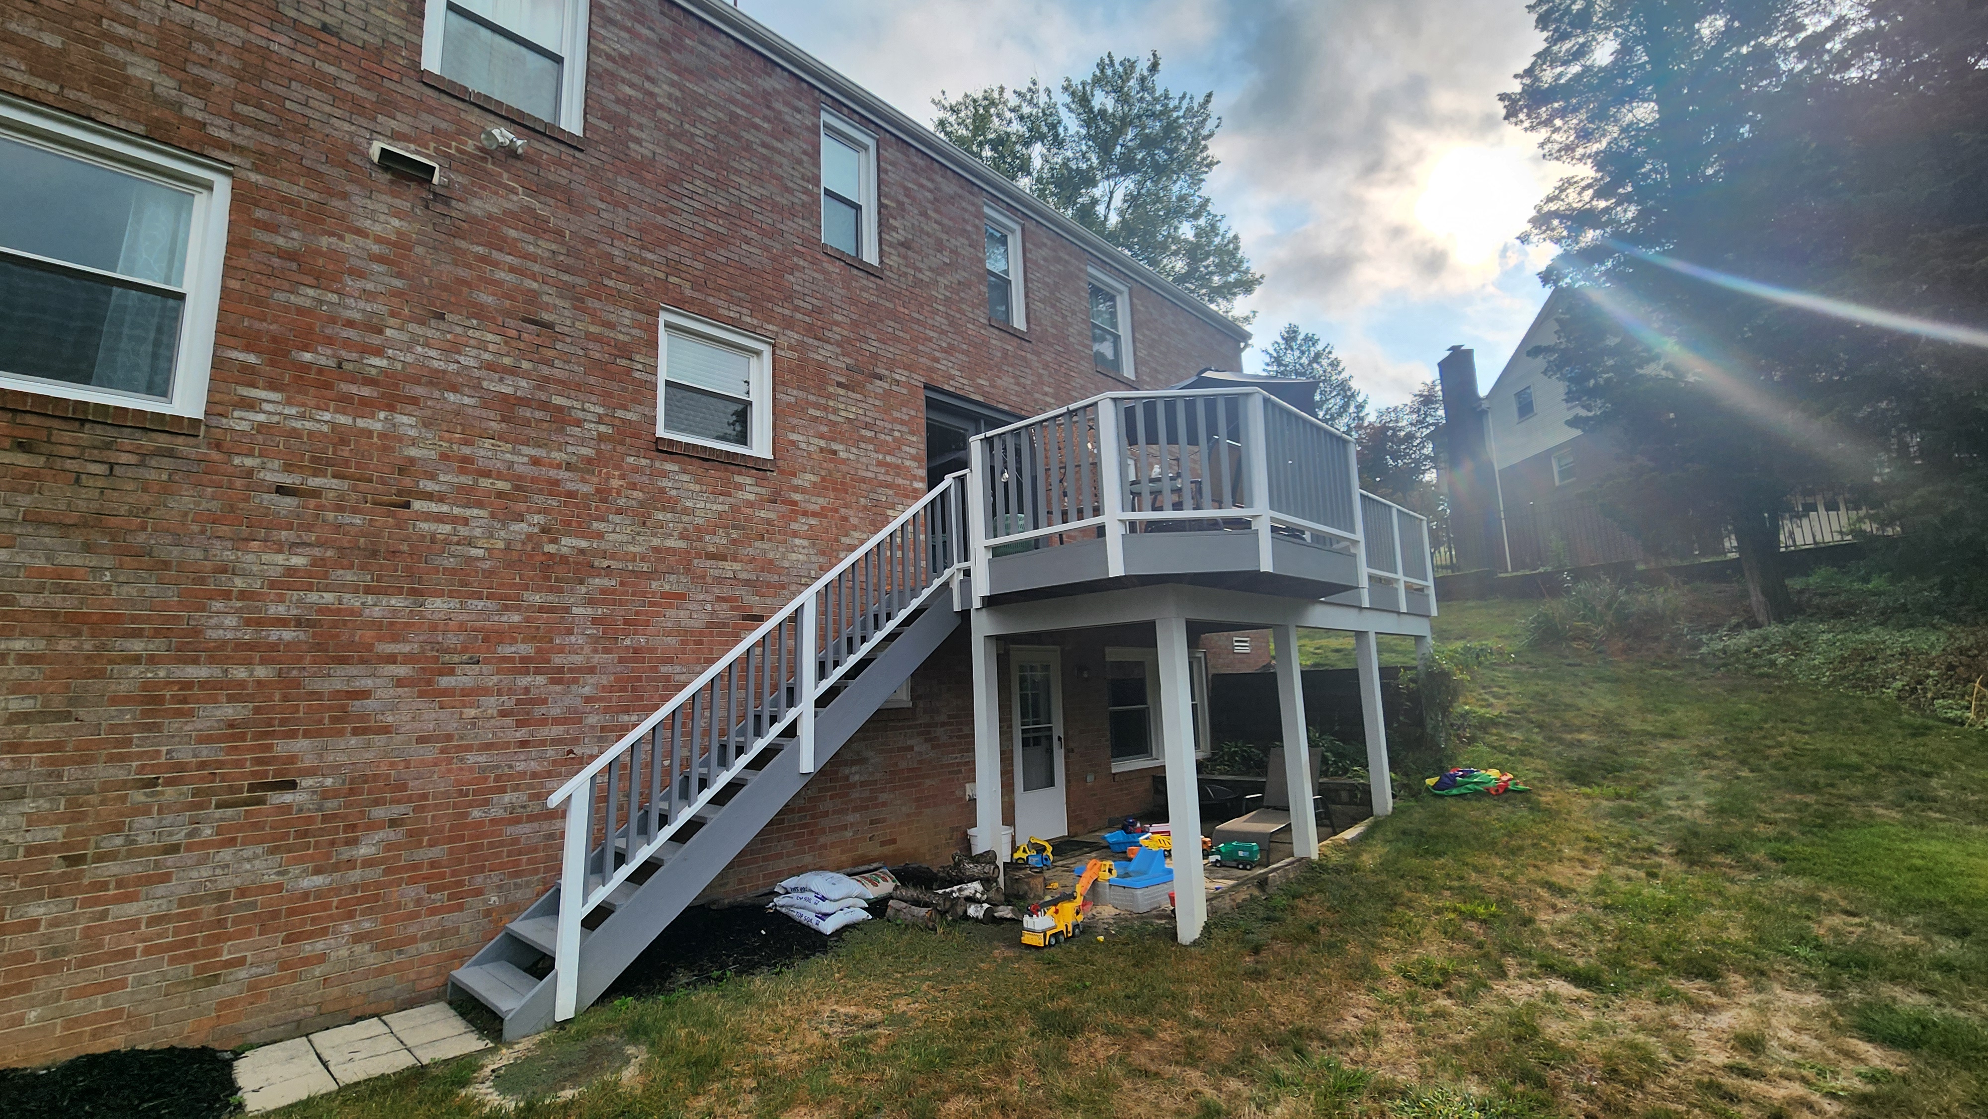
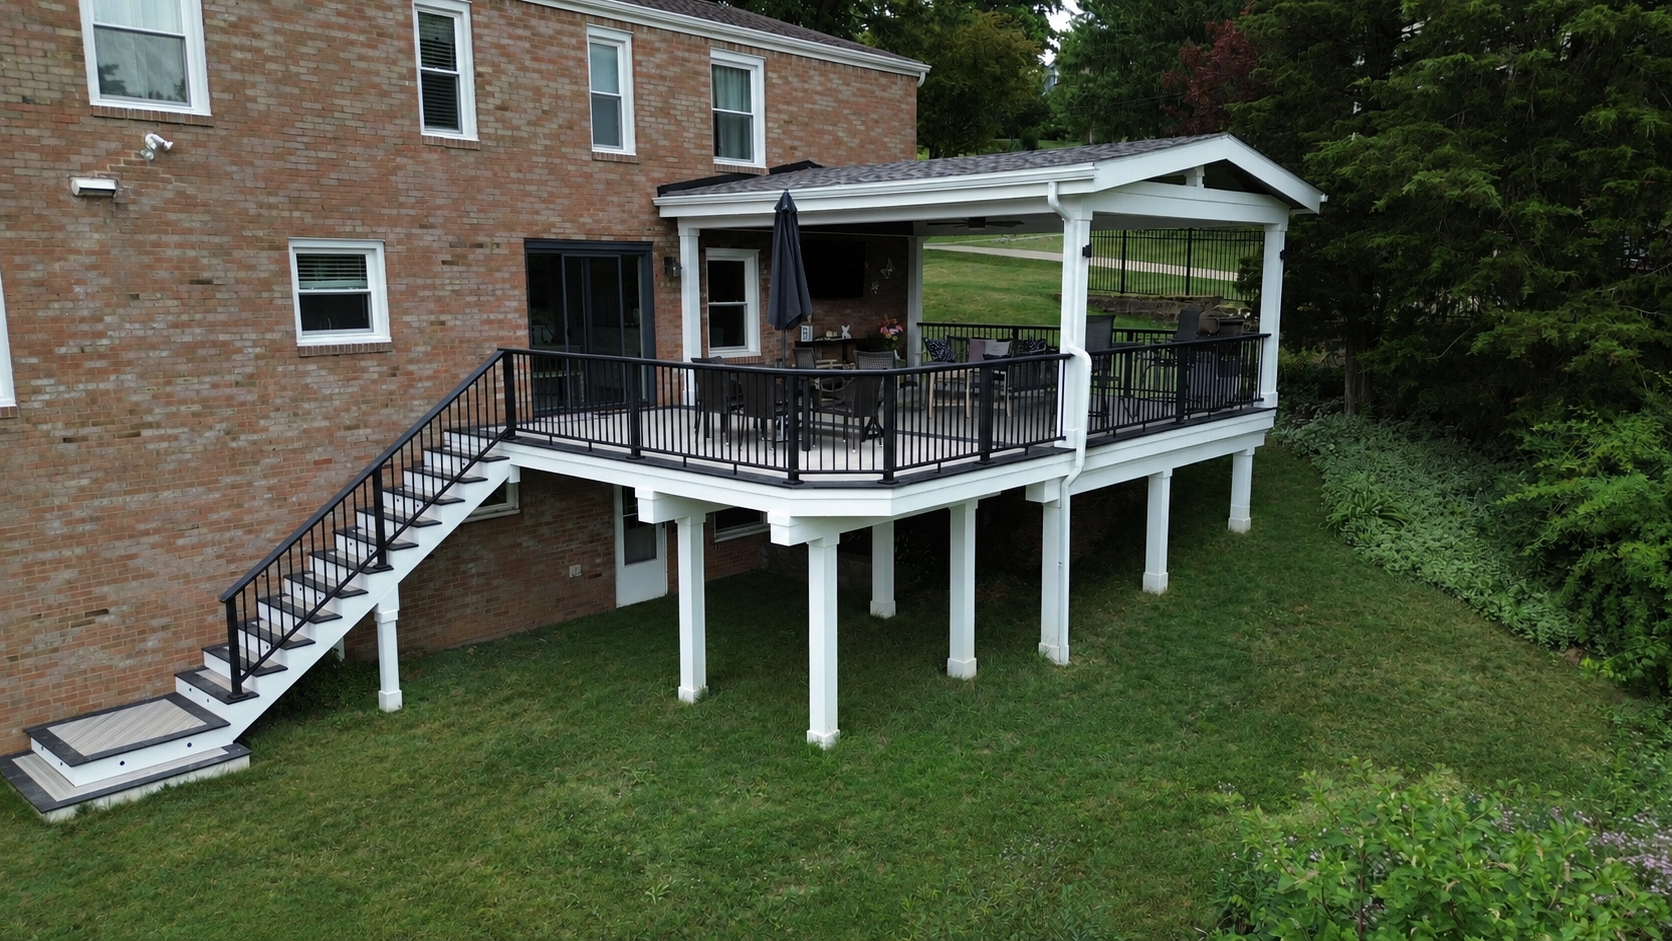
SelectDecks replaced the deck with a larger version of the shape they already liked, added a covered outdoor room under a gable roof, and rebuilt the stair run to grade. What is less visible from the finished photos is the structural work underneath: a brick veneer wall that most contractors treat as a reason to build freestanding, and a deliberate reduction in post count to leave the area below the deck open for what comes next

Vision
The request was not complicated, which is often the case when a family has lived with a problem long enough to know exactly what the problem is. They wanted more room, and they wanted to be able to stay outside when the weather turned.
Four things shaped the design:
● A larger footprint, sized for six people to be outside at once without anyone standing in a doorway
● A covered area, which was part of the original ask rather than something we added during design
● The 45 degree corner from the original deck carried forward, because they liked how it worked and how it looked
● Open space under the deck, kept clear for a future under deck living area rather than filled with posts
That last item is easy to overlook at the proposal stage and impossible to fix later. Where the postsland during this build determines what is possible below the deck for the next twenty years.
Challenges We Faced
Nothing on this job went sideways. There were no change orders, and the original scope was the final scope. That does not mean it was simple. The difficulty here was front-loaded into decisions that had to be right before anyone picked up a saw.
1. Attaching a Deck to a Brick Veneer Wall
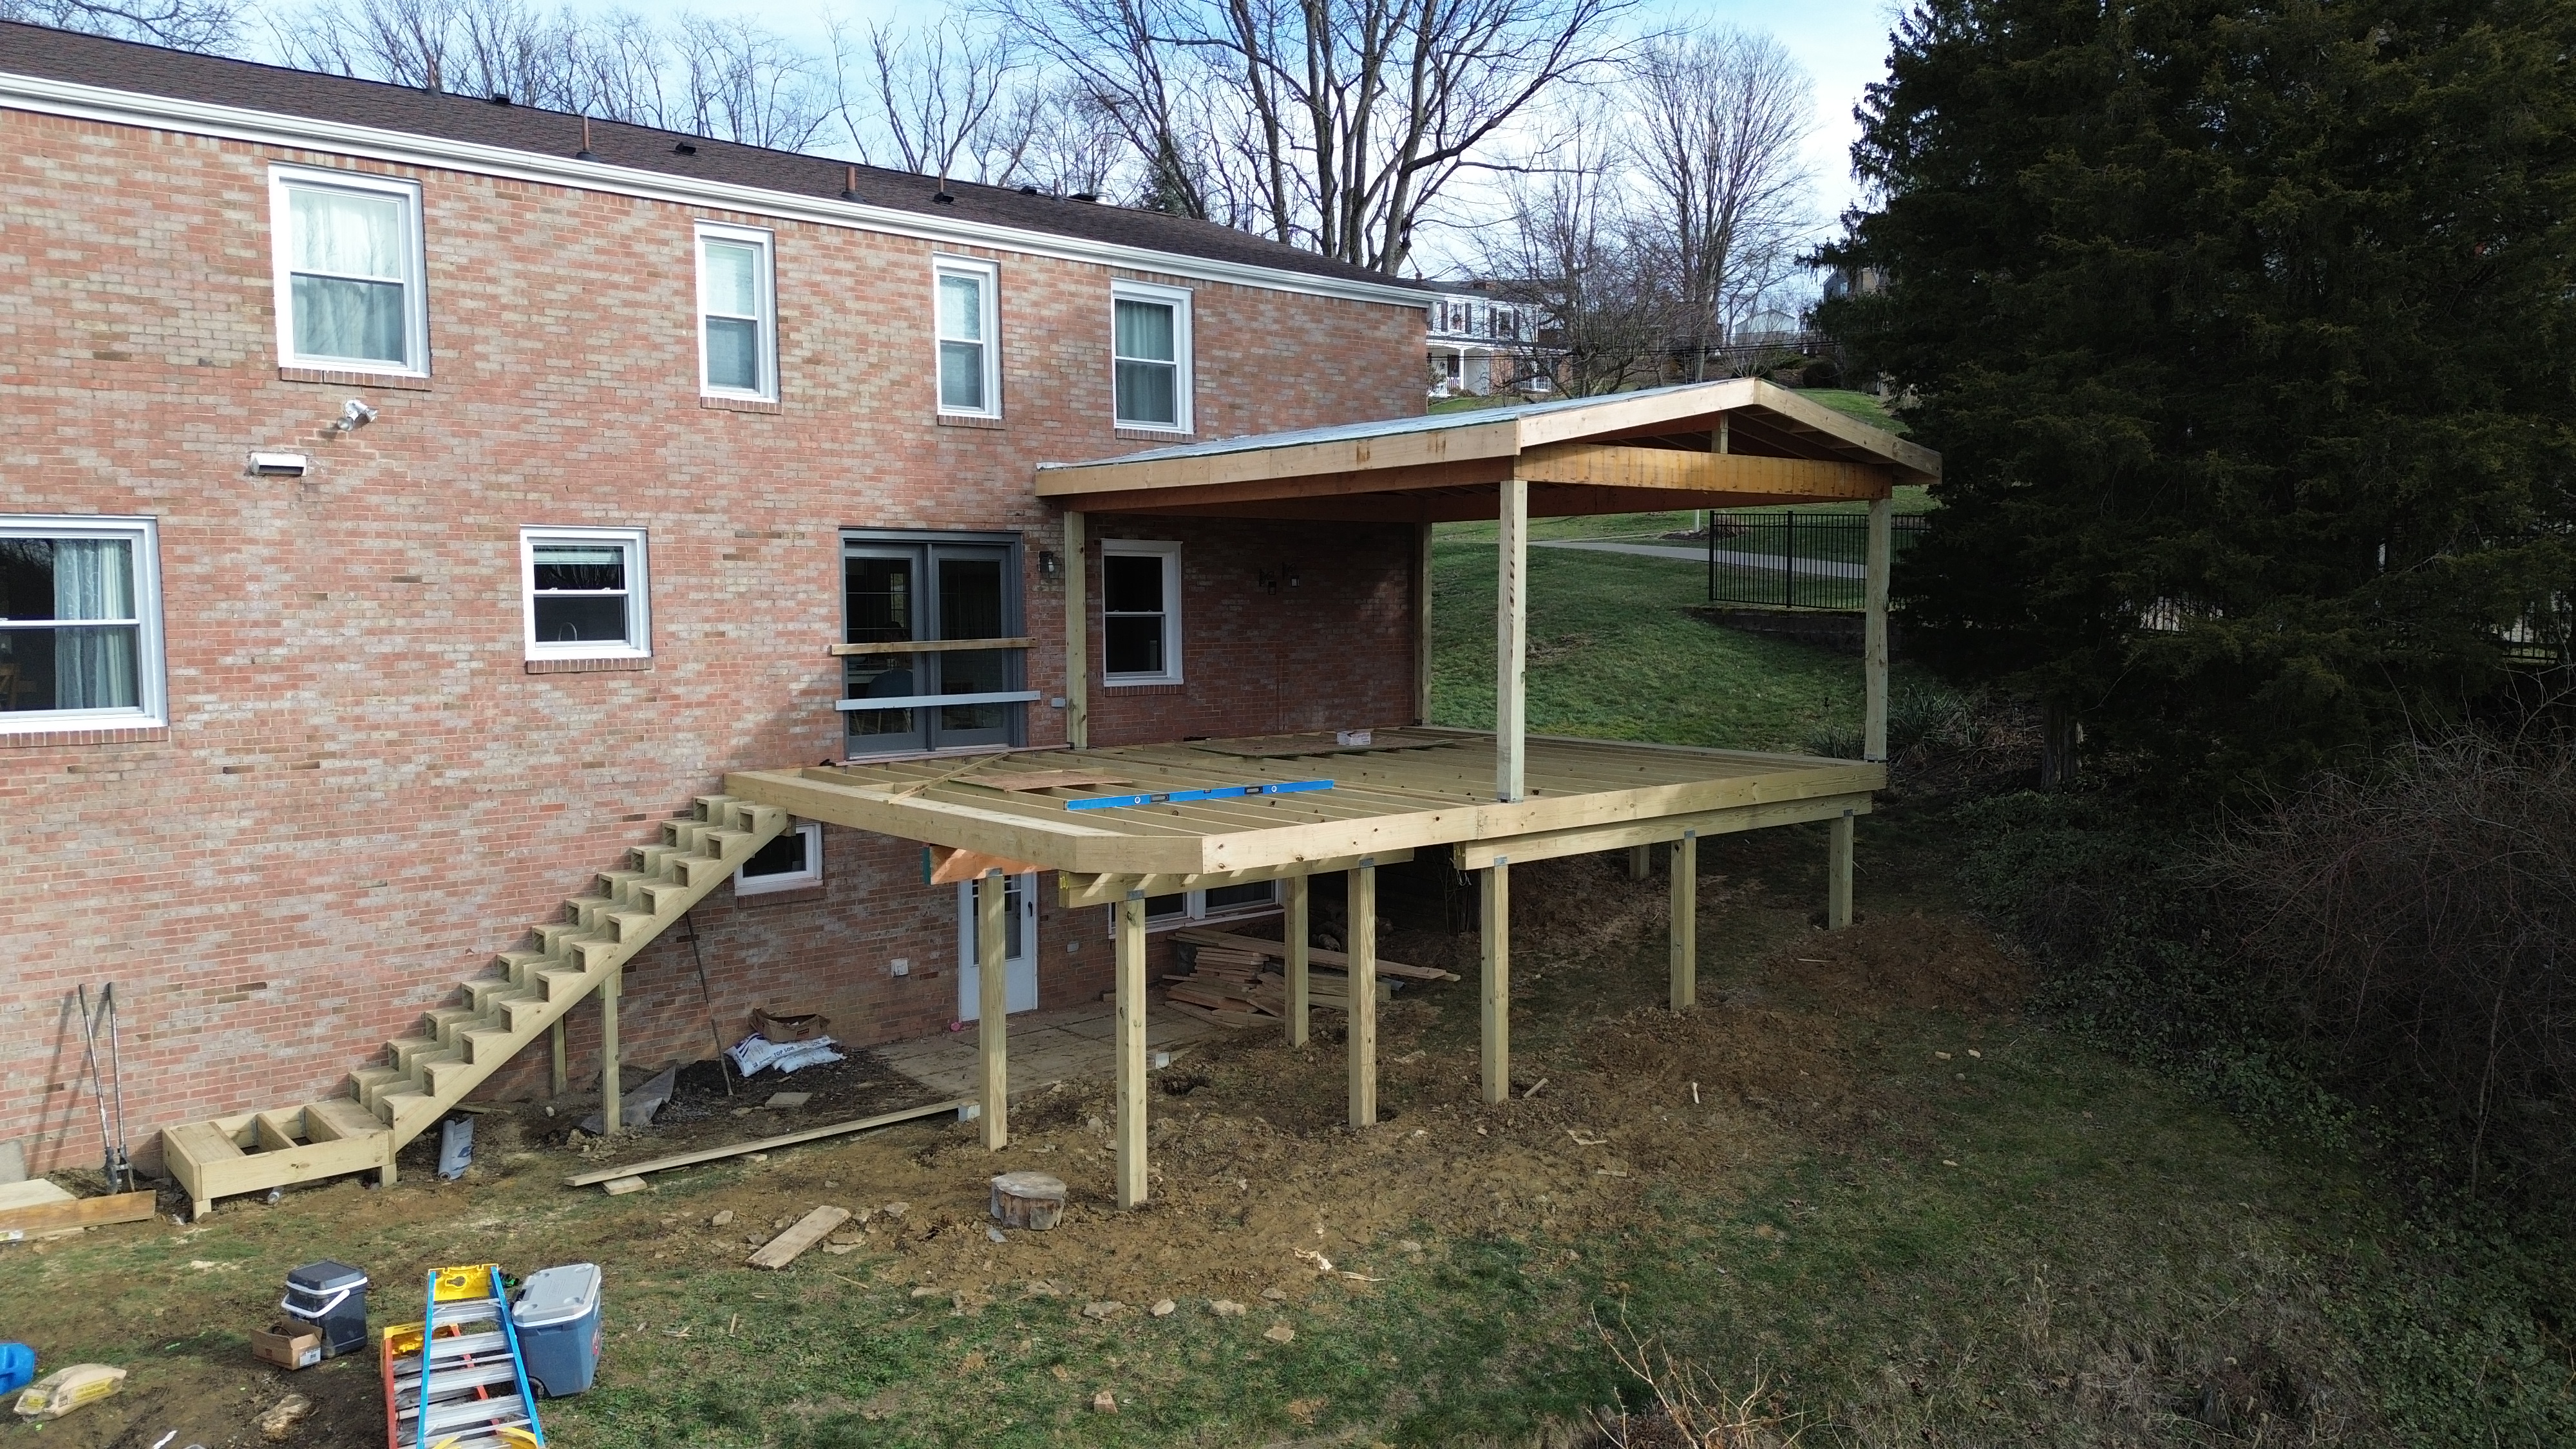
Brick veneer is not structure. It is a facade hung on the outside of the framing with an air gap behind it, and it is not designed to carry the load of a deck full of people. This is one of the most common failure points in residential deck construction, and it is why deck collapses are so often ledger failures rather than framing failures. Contractors handle it two ways. Most build freestanding, adding a full row of posts and beams tight against the house so the deck never touches the veneer. That works structurally, and it costs you the space under the deck. We used Simpson Strong-Tie BVLZ brick veneer ledger connectors instead. Each connector uses two long tension screws driven through a mortar joint into the band joist behind the veneer, plus a compression strut that transfers compression load from the ledger plate back to the rim joist. The result is a ledger that hangs from the house framing without bearing on the brick at all. It is a tested, code-compliant assembly, and it installs without cutting out sections of veneer and patching the wall afterward. On this project it did more than solve a connection problem. It removed an entire row of posts from the lower level.
2. Keeping the Space Under the Deck Open
There is a second phase coming here, an under deck living area, and it only works if the ground floor is not a maze of structural posts. The BVLZ connection eliminated the row against the house. The rest came down to beam sizing. We used LVL beams rather than conventional dimensional lumber. Engineered laminated veneer lumber carries substantially more load over longer spans, which let us space the remaining posts farther apart and cut the total count down. Combined with the sloping lot, which puts the deck a full story above grade at the low end, that made post placement one of the more consequential decisions on the job. From the finished deck you would never think about it. From the lower level patio, where a door and windows open into the finished basement, it is the entire difference between a usable room and a crawl through columns. This is the same structural thinking behind every custom deck we build in Pittsburgh.
3. Adding a Roof That Does Not Look Added
The gable roof does not tie into the existing roofline. It lands against a brick wall, which is a cleaner structural condition than cutting into an existing roof but creates a different problem: a new roof next to an old one that has nothing in common with it reads as an afterthought from the first glance. We matched the pitch of the new gable to the existing roof pitches and matched the new overhangs to the overhangs already on the house. Neither of those is expensive. Both are the reason the covered section looks like it came with the house. We apply the same standard to every covered porch and sunroom project we build.
4. Building Bigger Around a Shape They Wanted to Keep
The original deck had a 45 degree corner and the homeowners liked it, so it stayed. Scaling a geometry up is not the same as copying it. The corner had to grow in proportion with the rest of the deck, land correctly relative to the new post layout, and still leave a clean run of boards through the field. It also had to accept the picture frame border cleanly, which means every angle in the border miters correctly and no cut board dead-ends into a corner it was not designed for.
Design Features
This is one deck doing two different jobs. Against the house is a covered outdoor room. Past the roofline is an open deck. The design work was making those two zones feel deliberate rather than accidental, and making the boundary between them legible without a wall.
The Covered Room
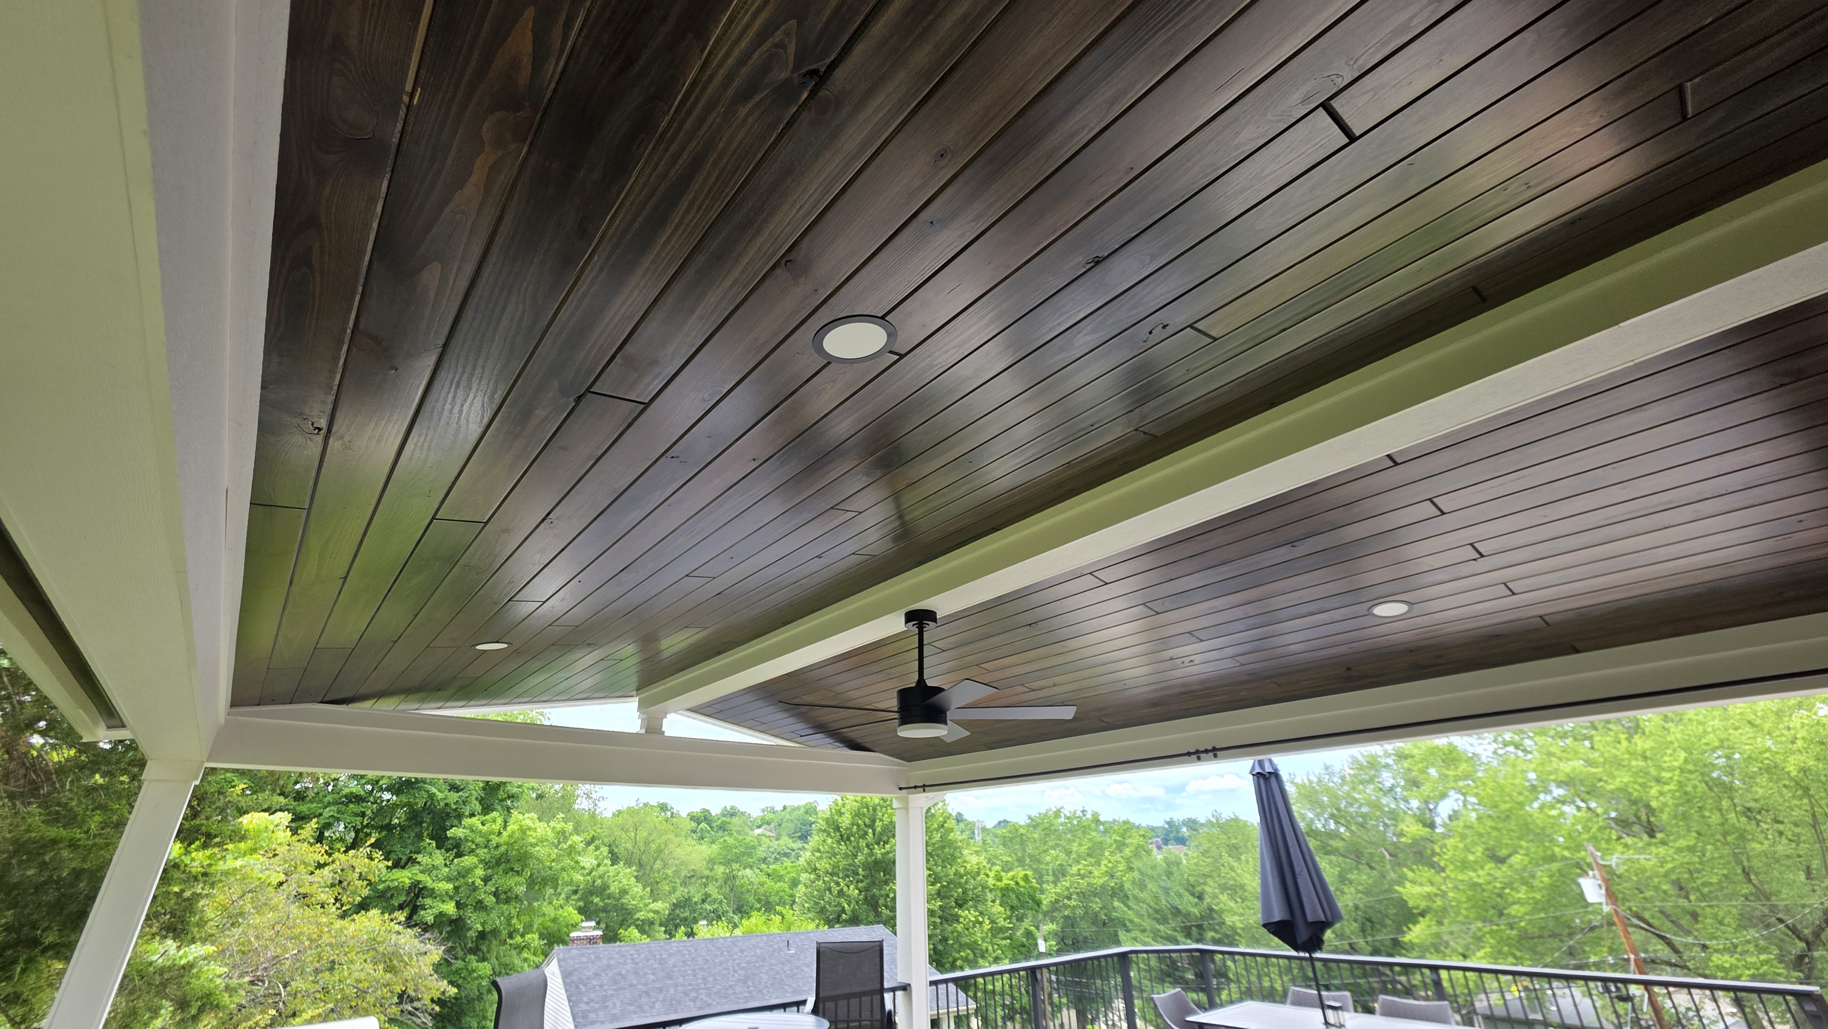
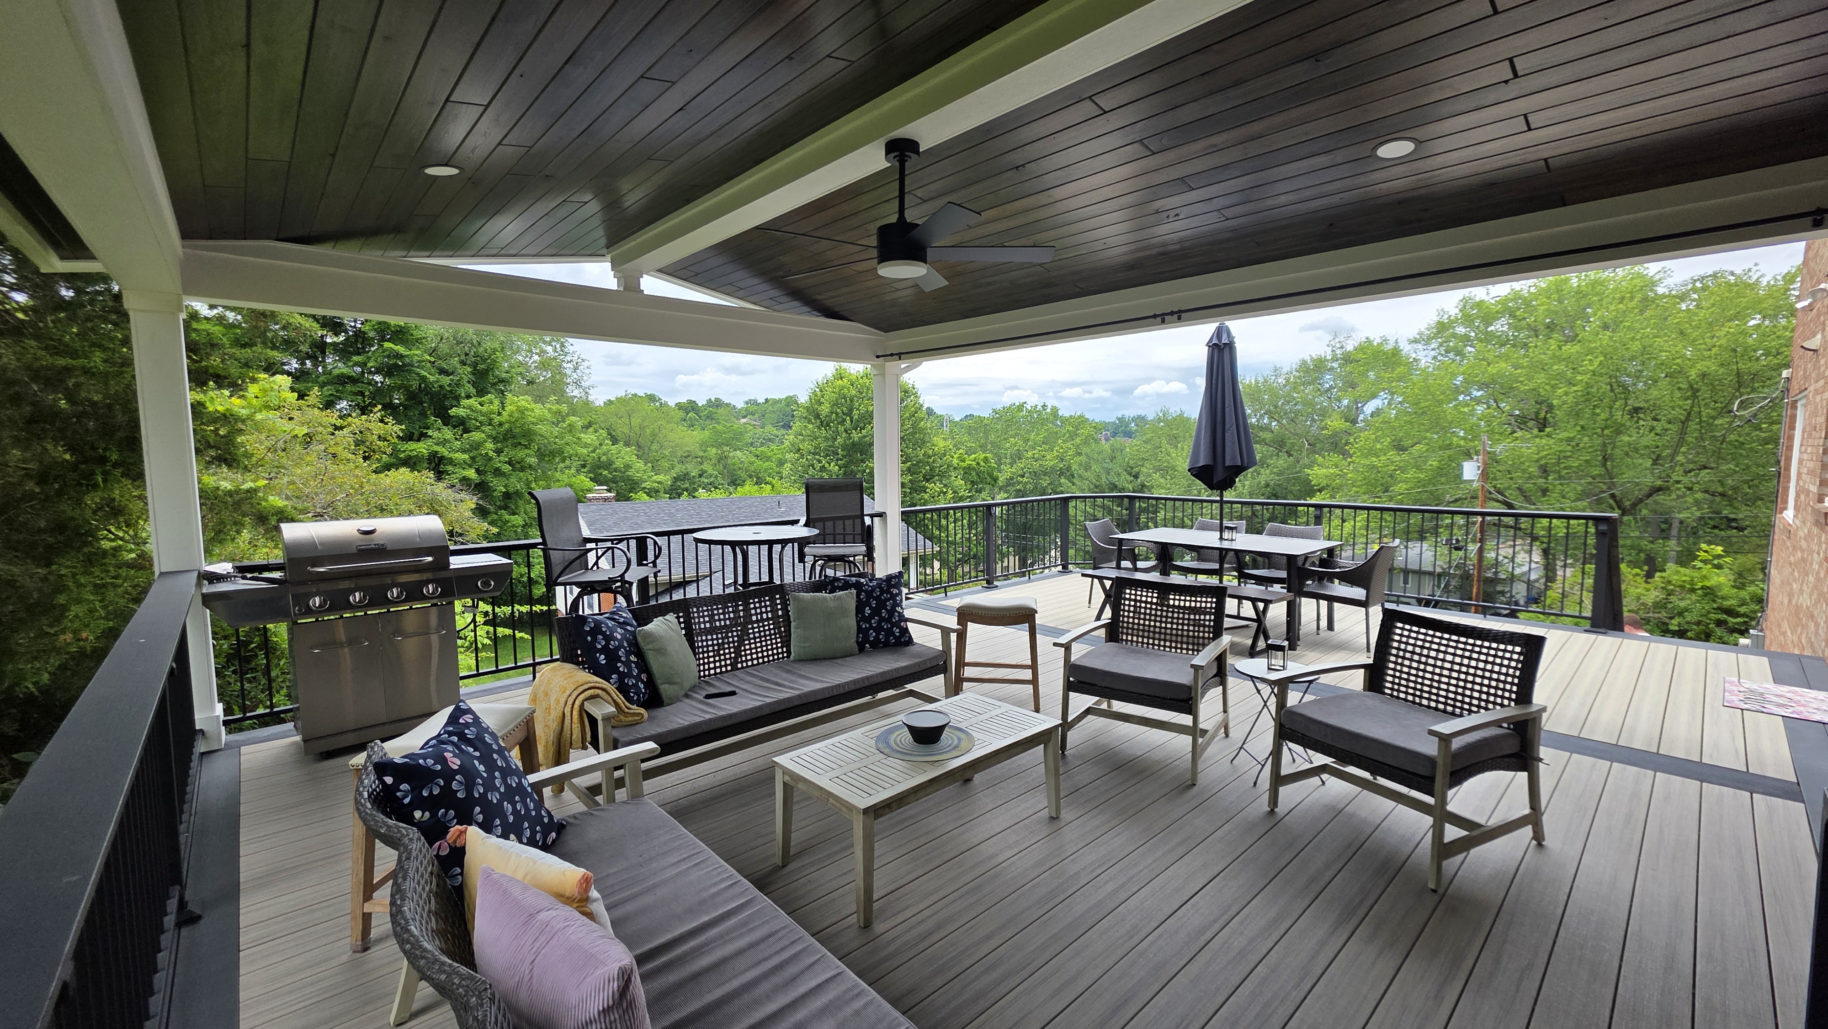
The gable structure is what turns a section of deck into a room. Overhead, a Synergy tongue-and groove ceiling in Ebony runs the full span, dark against white PlyGem columns and beams. That contrast is the strongest visual decision on the project and the reason the space reads as interior rather than sheltered. Two ceiling fans move air through the humid stretch of a Pittsburgh summer. Recessed cans light the room without a single fixture hanging into the sight line.
The homeowners confirmed the read almost immediately. They furnished it with a sofa, chairs, a grill, a television, and shades, which is not how anyone treats a porch. It is how people treat a room.
The Open Deck
Beyond the roof, the deck runs out toward the property line and the view opens up over the trees and the rooflines below. This zone holds the dining table and a second seating group, and it exists for the days the family wants sun rather than shade.
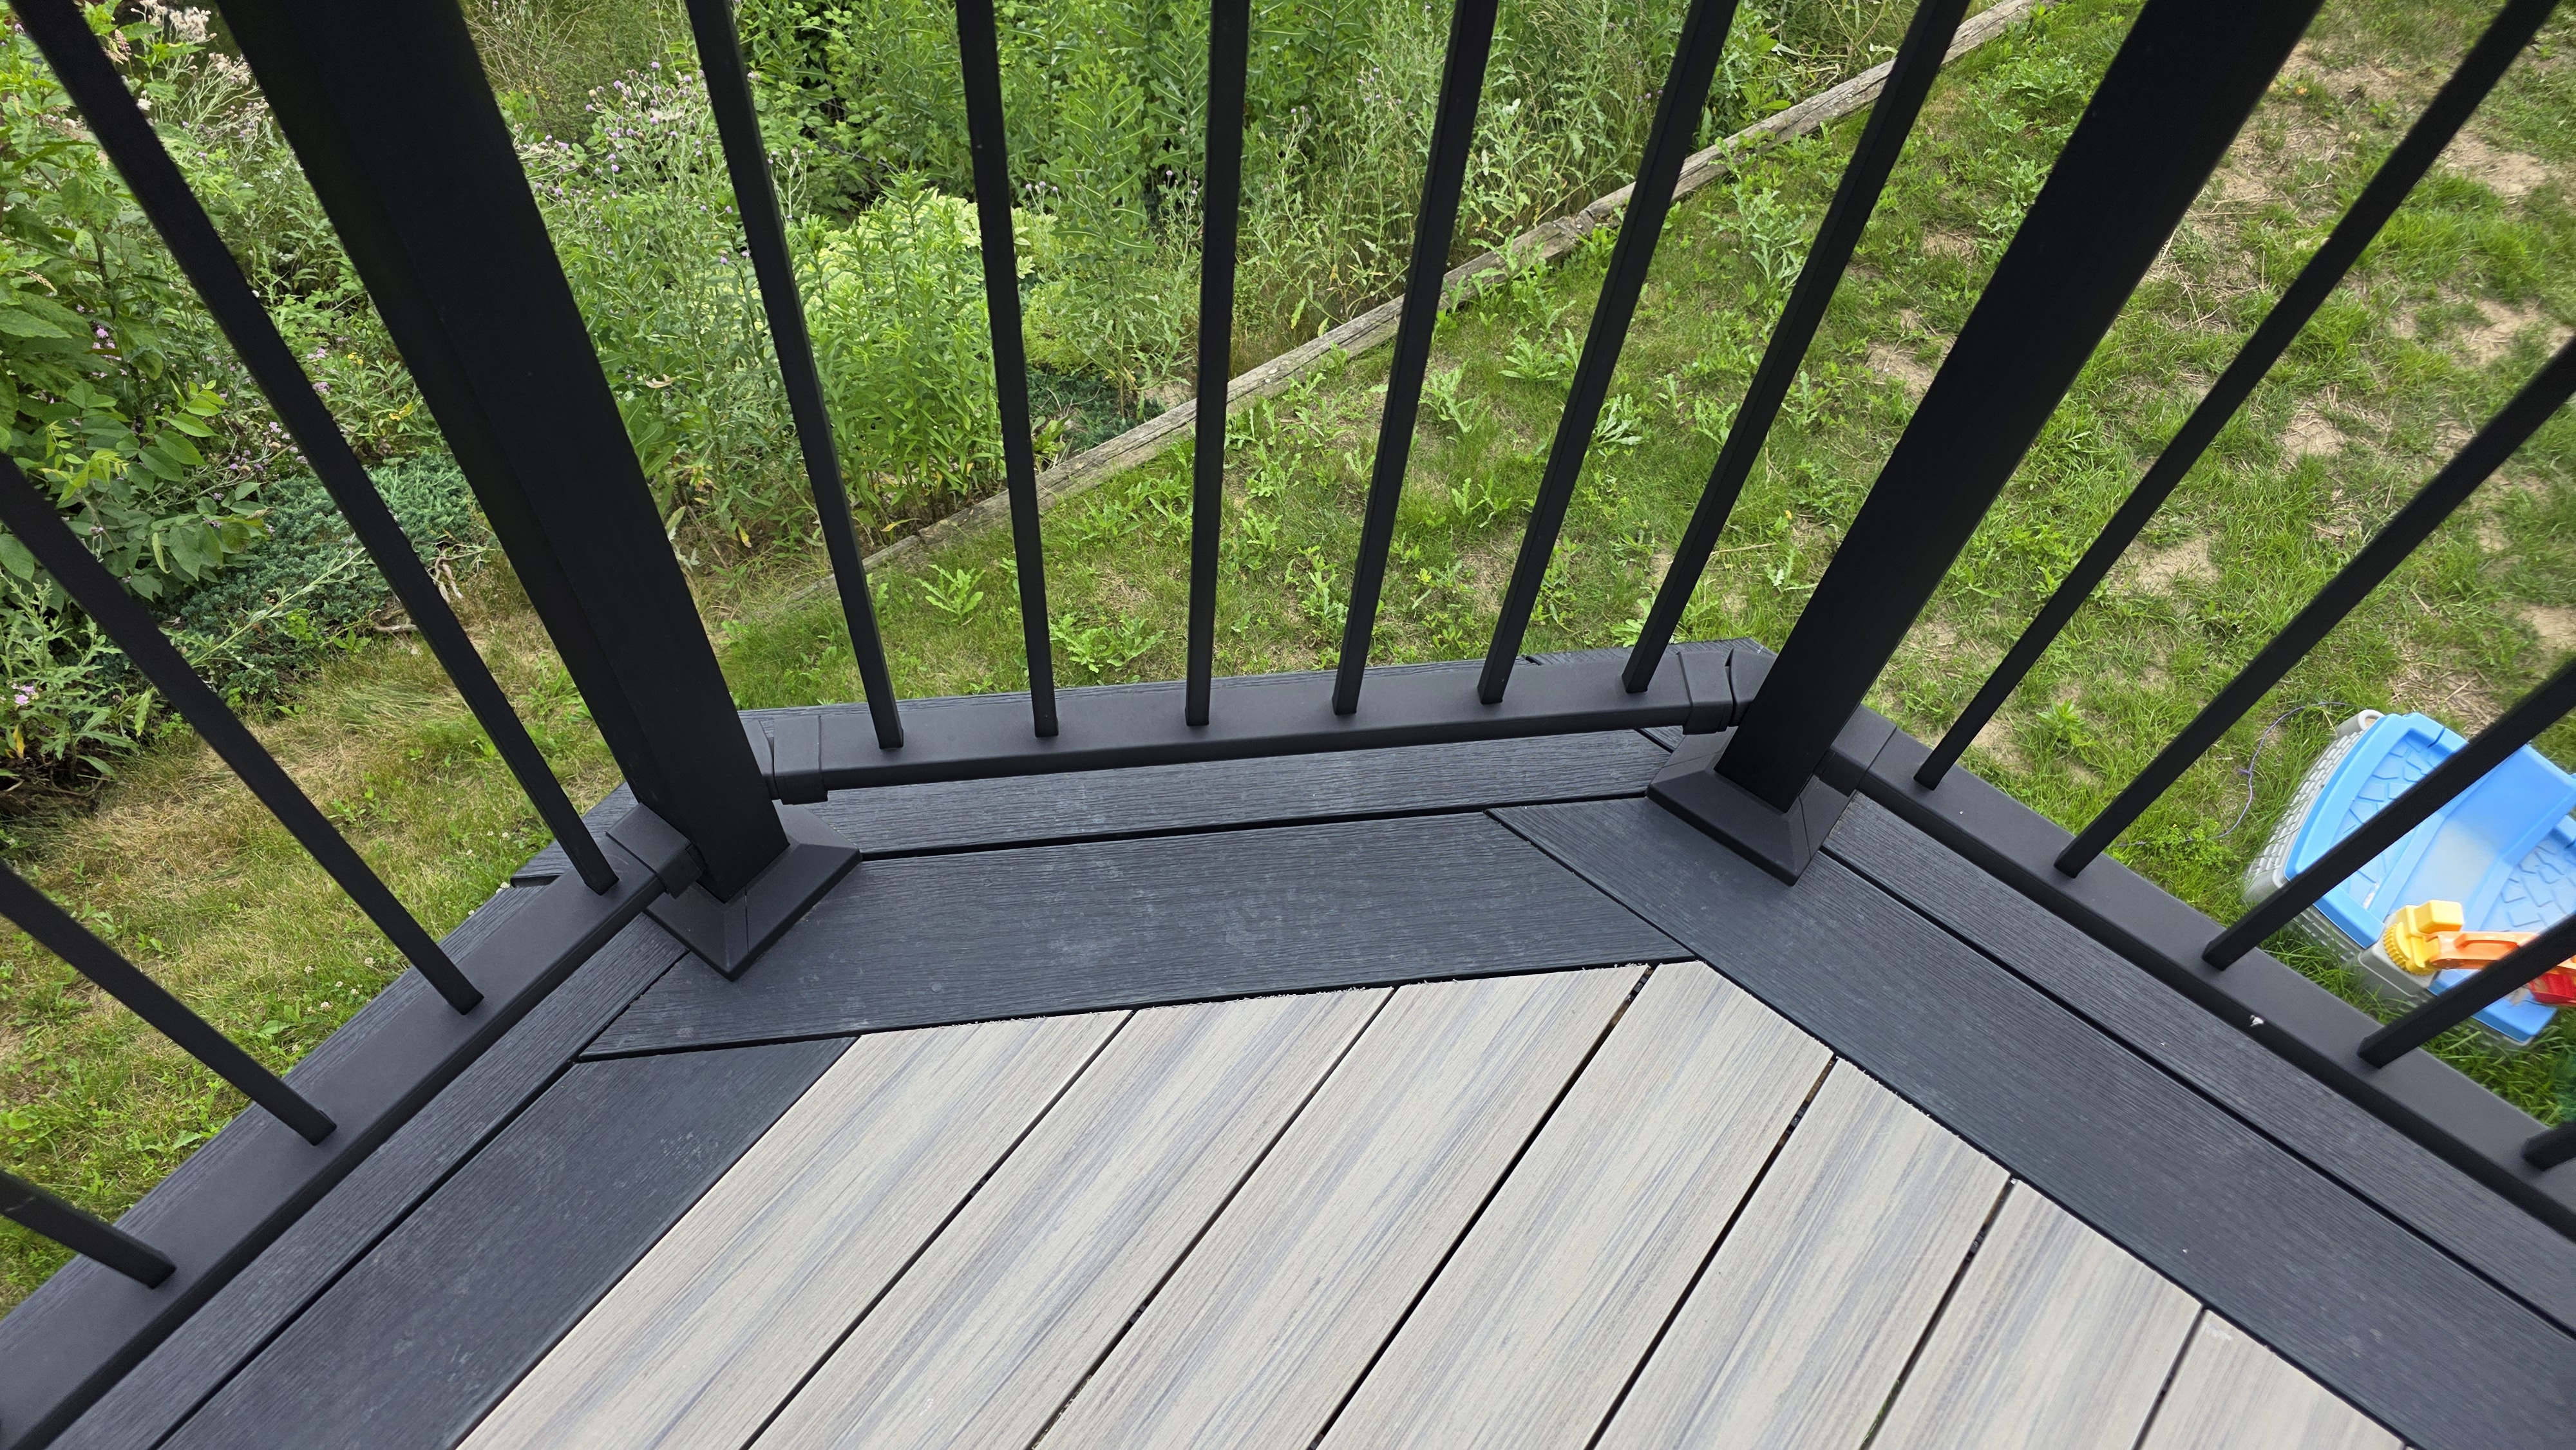
The railing matters more here than anywhere else on the project. Deckorators Contemporary aluminum railing in black gives the thinnest sight lines a code-compliant guardrail allows, so the view survives the safety requirement. The Dark Slate cocktail rail cap on top turns the perimeter into working surface, which is what you want when the deck is full and every table is taken.
The Line Between the Two Zones
The transition is drawn into the floor. A Deckorators Dark Slate band runs across the deck where the roofline ends, with the same Dark Slate carried around the full perimeter as a picture frameborder. Standing on the deck, you know which zone you are in without looking up.
That border also does the quiet structural work of the design. It absorbs the 45 degree corner the homeowners wanted carried forward from the original deck, mitering cleanly through every angle change so no cut board dead-ends where it was not meant to. On a deck this size, the border is what keeps the field from reading as a parking lot of boards.
The Way Down to the Yard
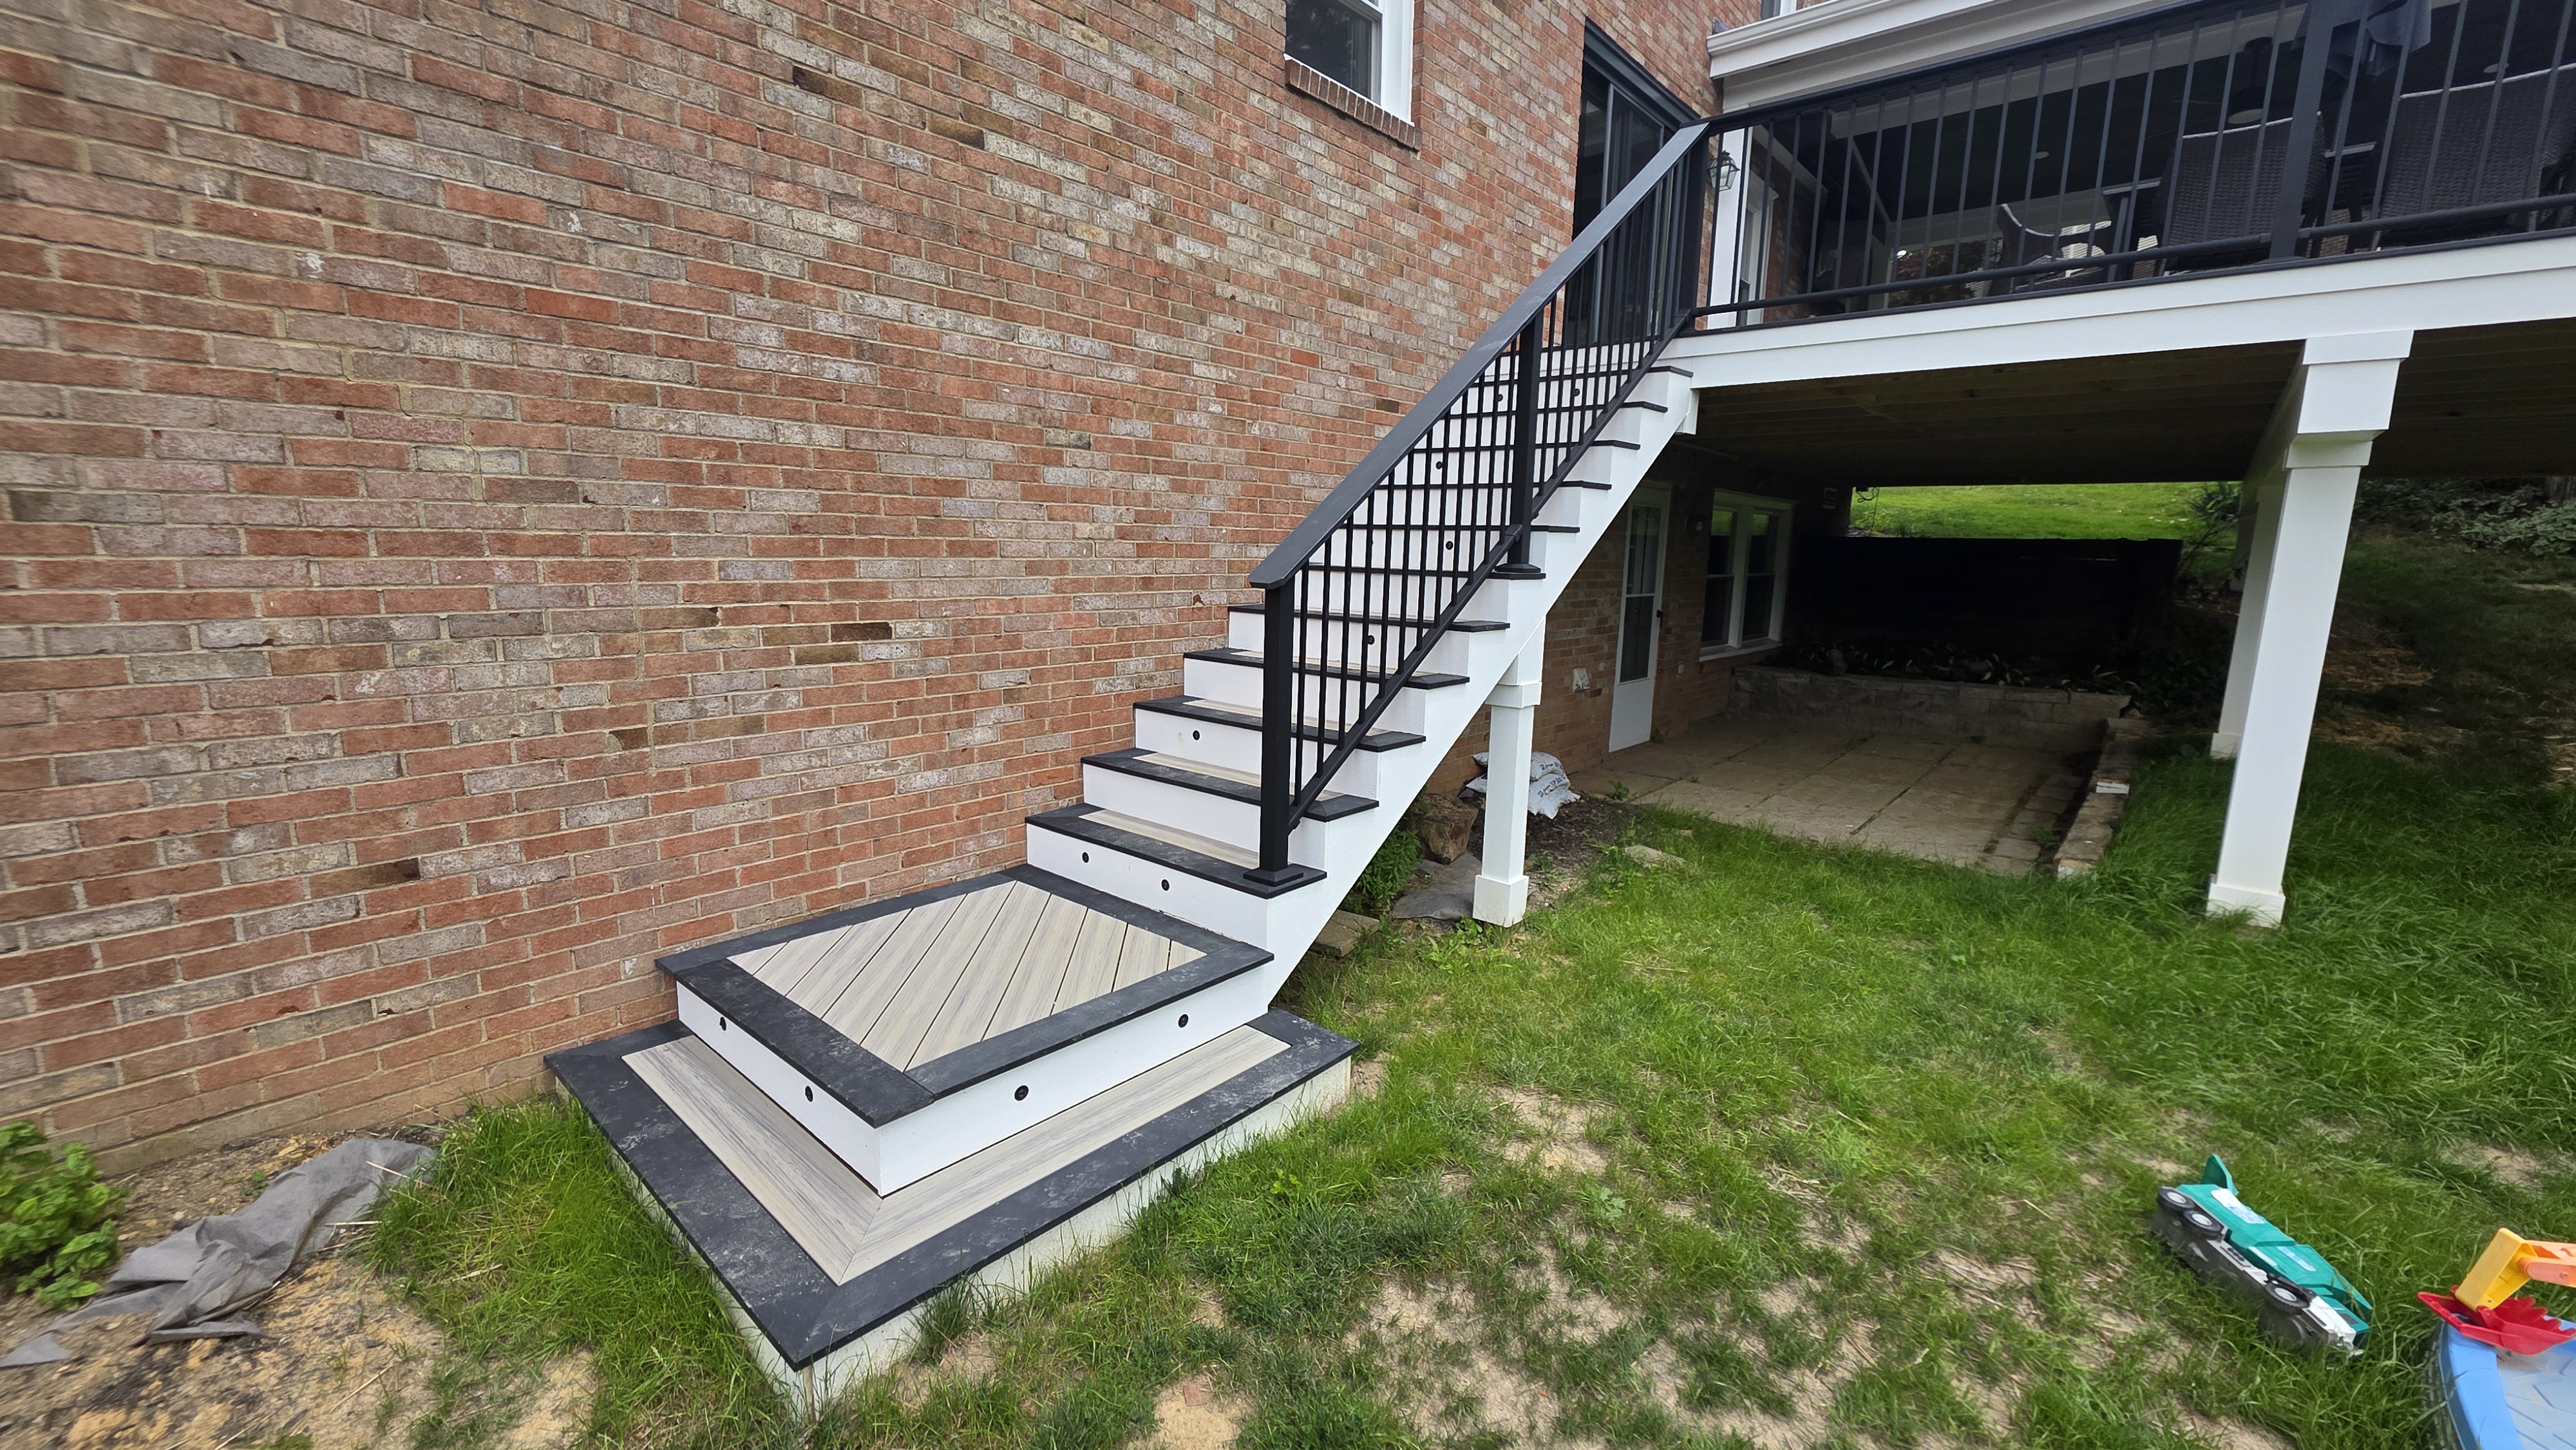
A full stair run drops the length of the brick wall to a landing at grade. The landing is finished in the same Deckorators Voyage Tundra field and Dark Slate border as the deck above, which is a detail most builders skip at the bottom of a stair run on the assumption that nobody is looking. It is the first surface you stand on walking up from the yard.
Every riser and the landing carry TruScapes low-voltage lighting. That is a safety decision before it is an appearance one. A full story of stairs in the dark is exactly where people fall.
The Parts You Cannot See
Every post carries a TruScapes wedge light, wired before the deck boards went down rather than surface-mounted after. Every structural member on the finished deck is wrapped in PlyGem PVC trim, so there is no exposed framing lumber anywhere on the project.
The detail that never shows up in a photograph is the set of concealed outlets we ran up in the ceiling. The homeowners can add rope lighting or string lights later without an extension cord running down a post. Nobody asks for that during design. Everybody wants it in December.
Materials & Brands
Upper St. Clair sits in the South Hills, and like every project we build across the Pittsburgh region, this deck has to survive the full Western Pennsylvania range: heavy snow loads, freeze-thaw cycling from December through March, humid summers, and hard sun in July. Every product on it was chosen with that cycle in mind.
Deckorators Voyage, Surestone Mineral-Based Composite
Most composite decking is wood flour mixed with plastic. Wood flour absorbs water, and water that gets into a board and then freezes is what drives the swelling, checking, and dimensional movement that shows up on composite decks after a few winters here. Surestone is a mineral based composite, which changes the water absorption behavior of the board fundamentally and makes it far more dimensionally stable through freeze-thaw cycling. Voyage also carries textured embossing for traction, which is worth having on a raised deck that will see ice.
Synergy Tongue-and-Groove Ceiling
Synergy’s exterior ceiling system holds its fit and finish through the seasonal moisture swings that open joints and split boards in untreated wood ceilings. A covered outdoor space is not a conditioned space. The ceiling above it goes through the same humidity cycle as the air around it, all year, and the tongue-and-groove joints are where an unsuitable product shows it first.
PlyGem PVC Trim
PVC does not absorb moisture, does not rot, and does not require repainting. On a project with this much wrapped structure exposed to weather on all sides, that is the difference between a deck that looks like this in ten years and one that needs a full repaint in three.
Deckorators Contemporary Aluminum Railing
Powder-coated aluminum, which does not rust, does not become brittle in January cold the way vinyl railing does, and does not need refinishing. On a raised deck where the railing is both the safety system and the most-touched surface on the project, that combination is worth the line item.
TruScapes Low-Voltage Lighting
TruScapes fixtures are rated for year-round exterior exposure, and low-voltage eliminates the risk that comes with line-voltage lighting in wet and freezing conditions. That matters most at the stair risers, which sit outside any cover and take standing water, snowmelt, and ice through the whole winter.
Simpson Strong-Tie BVLZ, ZMAX Galvanized
The ledger connection is the one component on a deck where corrosion is not a cosmetic issue. The BVLZ connectors carry a ZMAX galvanized coating built for exterior exposure, and the connection is engineered and tested for exactly this condition rather than field-improvised. Concealed inside a wall assembly for the life of the deck, it needs to be right the first time.
Results
The family has a deck they can all be on at the same time, which was the whole point. The covered section became an outdoor room almost immediately, furnished with seating, a grill, a television, and shades. That was the homeowners’ doing after we finished, and it is the clearest signal a covered space is working: people treat it like a room instead of like a porch. Beyond the roofline, the open deck holds a dining table and a second seating group, with the view opening out over the trees and the neighborhood below. The stairs bring the yard back into the picture, lit for after dark. Underneath, the lower level patio sits open, with the door and windows into the finished basement clear of structure. That space is a future project, not a finished one, and it is available only because of decisions made in the framing that nobody will ever see. A deck that ran out of useful life got replaced with one that is set up to grow again.
If your deck is deteriorating, undersized for your family, or built with framing that would not pass inspection today, SelectDecks can tell you what the space could actually become. We build throughout Upper St. Clair, Mt. Lebanon, Bethel Park, Peters Township, and the South Hills. Contact SelectDecks today to schedule your consultation.
Different Process. Different Standards. Different Results.

Download our free Pricing Guide
Fill out your information below and get immediate access to valuable insights to help guide you on your next project!
Explore Our Other Projects
July 10, 2026
From Failing Wood Deck to Covered Outdoor Living in Upper St. Clair, PA
.webp)
December 18, 2025
A Pittsburgh One of a Kind Covered Deck with Curved Bar
August 20, 2025
From Concrete Slab to Outdoor Destination in Morgantown
Ready to Create Your Dream Outdoor Space? Contact Us Today!