
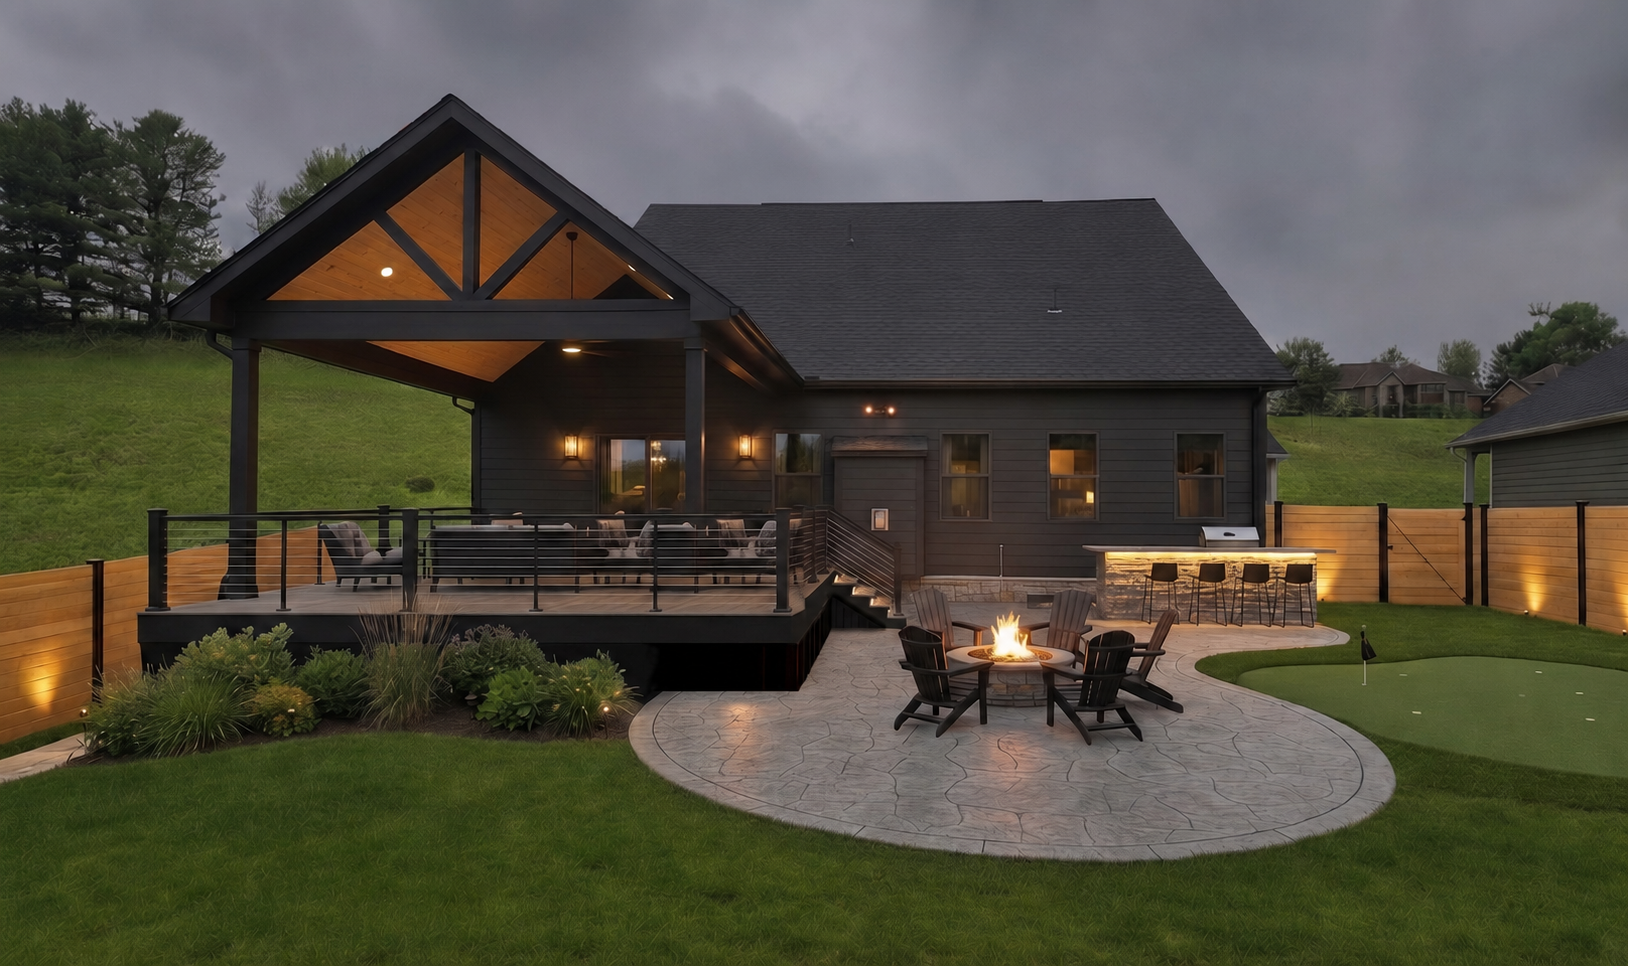
June 24, 2026
Everything You Need to Know About Outdoor Living Permits
Most Pittsburgh homeowners who call us about a deck project ask about cost, materials, and timeline. Permits come up eventually, usually when we bring them up. The typical assumption is vague: they probably need one, it probably takes a while, and it's probably a headache. They're right on all three counts. At SelectDecks, we handle the entire permit process ourselves so homeowners don't have to think about any of it, but understanding what that process involves helps you ask better questions and choose the right contractor in the first place.
Deck permits in the Pittsburgh metro area vary township to township, can depend on what you're building and where on your property it goes, and can either run smoothly or completely derail a project depending on how they're handled. We've seen both. This post covers what the permit process actually involves, what homeowners most commonly get wrong, and why the way your contractor handles permitting is one of the most revealing things about how they run their business.
If you're still figuring out how permitting fits into the broader project timeline, our post on how long it takes to build a deck in Pittsburgh covers the full picture from approved proposal to final inspection.
We Handle the Permit. Here’s Why That Matters.
Contractors handle permitting in three different ways, and the approach they take tells you a lot about how they operate.
Some contractors pull and manage the permit entirely: drawings, application, fees, inspections, everything. The homeowner supplies their property survey and otherwise stays out of it. That's how we handle it at SelectDecks. Permitting is included in the scope of the project, and the homeowner doesn't have to show up for inspections, manage paperwork, or pay a separate fee. The only thing we ask for is their property survey, which we need to prepare the site plan showing where the structure is going to sit on the lot.
Other contractors will do the permitting work but charge a separate line item for it, anywhere from a few hundred to a couple thousand dollars depending on the company and the project scope. That's not unreasonable, but it's a cost worth clarifying before you sign a contract.
And some contractors tell the homeowner to handle permitting themselves: get the permit, schedule and be present for inspections, coordinate with the municipality, and sign off on everything. If you've never been through that process, it's more involved than it sounds, and the risk of something going wrong lands squarely on you, not the contractor.
When you're evaluating companies, ask directly: who handles permitting, what's included, and what does the homeowner need to do? The answer should be clear and specific. Vague answers here usually mean the process is vague too.
What Goes Into a Pittsburgh Deck Permit Package
A complete permit submission in the Pittsburgh area includes several components. The municipality needs to know what's being built, where it's going, and that it meets structural and zoning requirements. In practice, that means:
• Permit drawings (construction drawings). These are detailed blueprints showing what's being built: dimensions, materials, structural connections, footing specifications. We produce these in-house as part of our pre-construction process.
• Site plan. This is typically the homeowner's property survey, marked up to show where the new structure will be located on the lot. The township uses this to verify setback compliance, which is covered in the next section.
• Completed application. Standard information: project description, estimated cost, contractor license number, homeowner information, and the scope of work.
• Renderings. We include 3D renderings in our permit packages to give the reviewer a clear visual of what the finished project looks like. No municipality requires them, but reviewers tend to appreciate them and they can help move the process along.
Once all of that is assembled and submitted, the municipality reviews it against their local building code and zoning ordinances. If everything is in order, you get an approved permit. If something is missing or unclear, the application comes back. Depending on your relationship with the township, that can mean a quick phone call to clarify or restarting from the back of the queue.
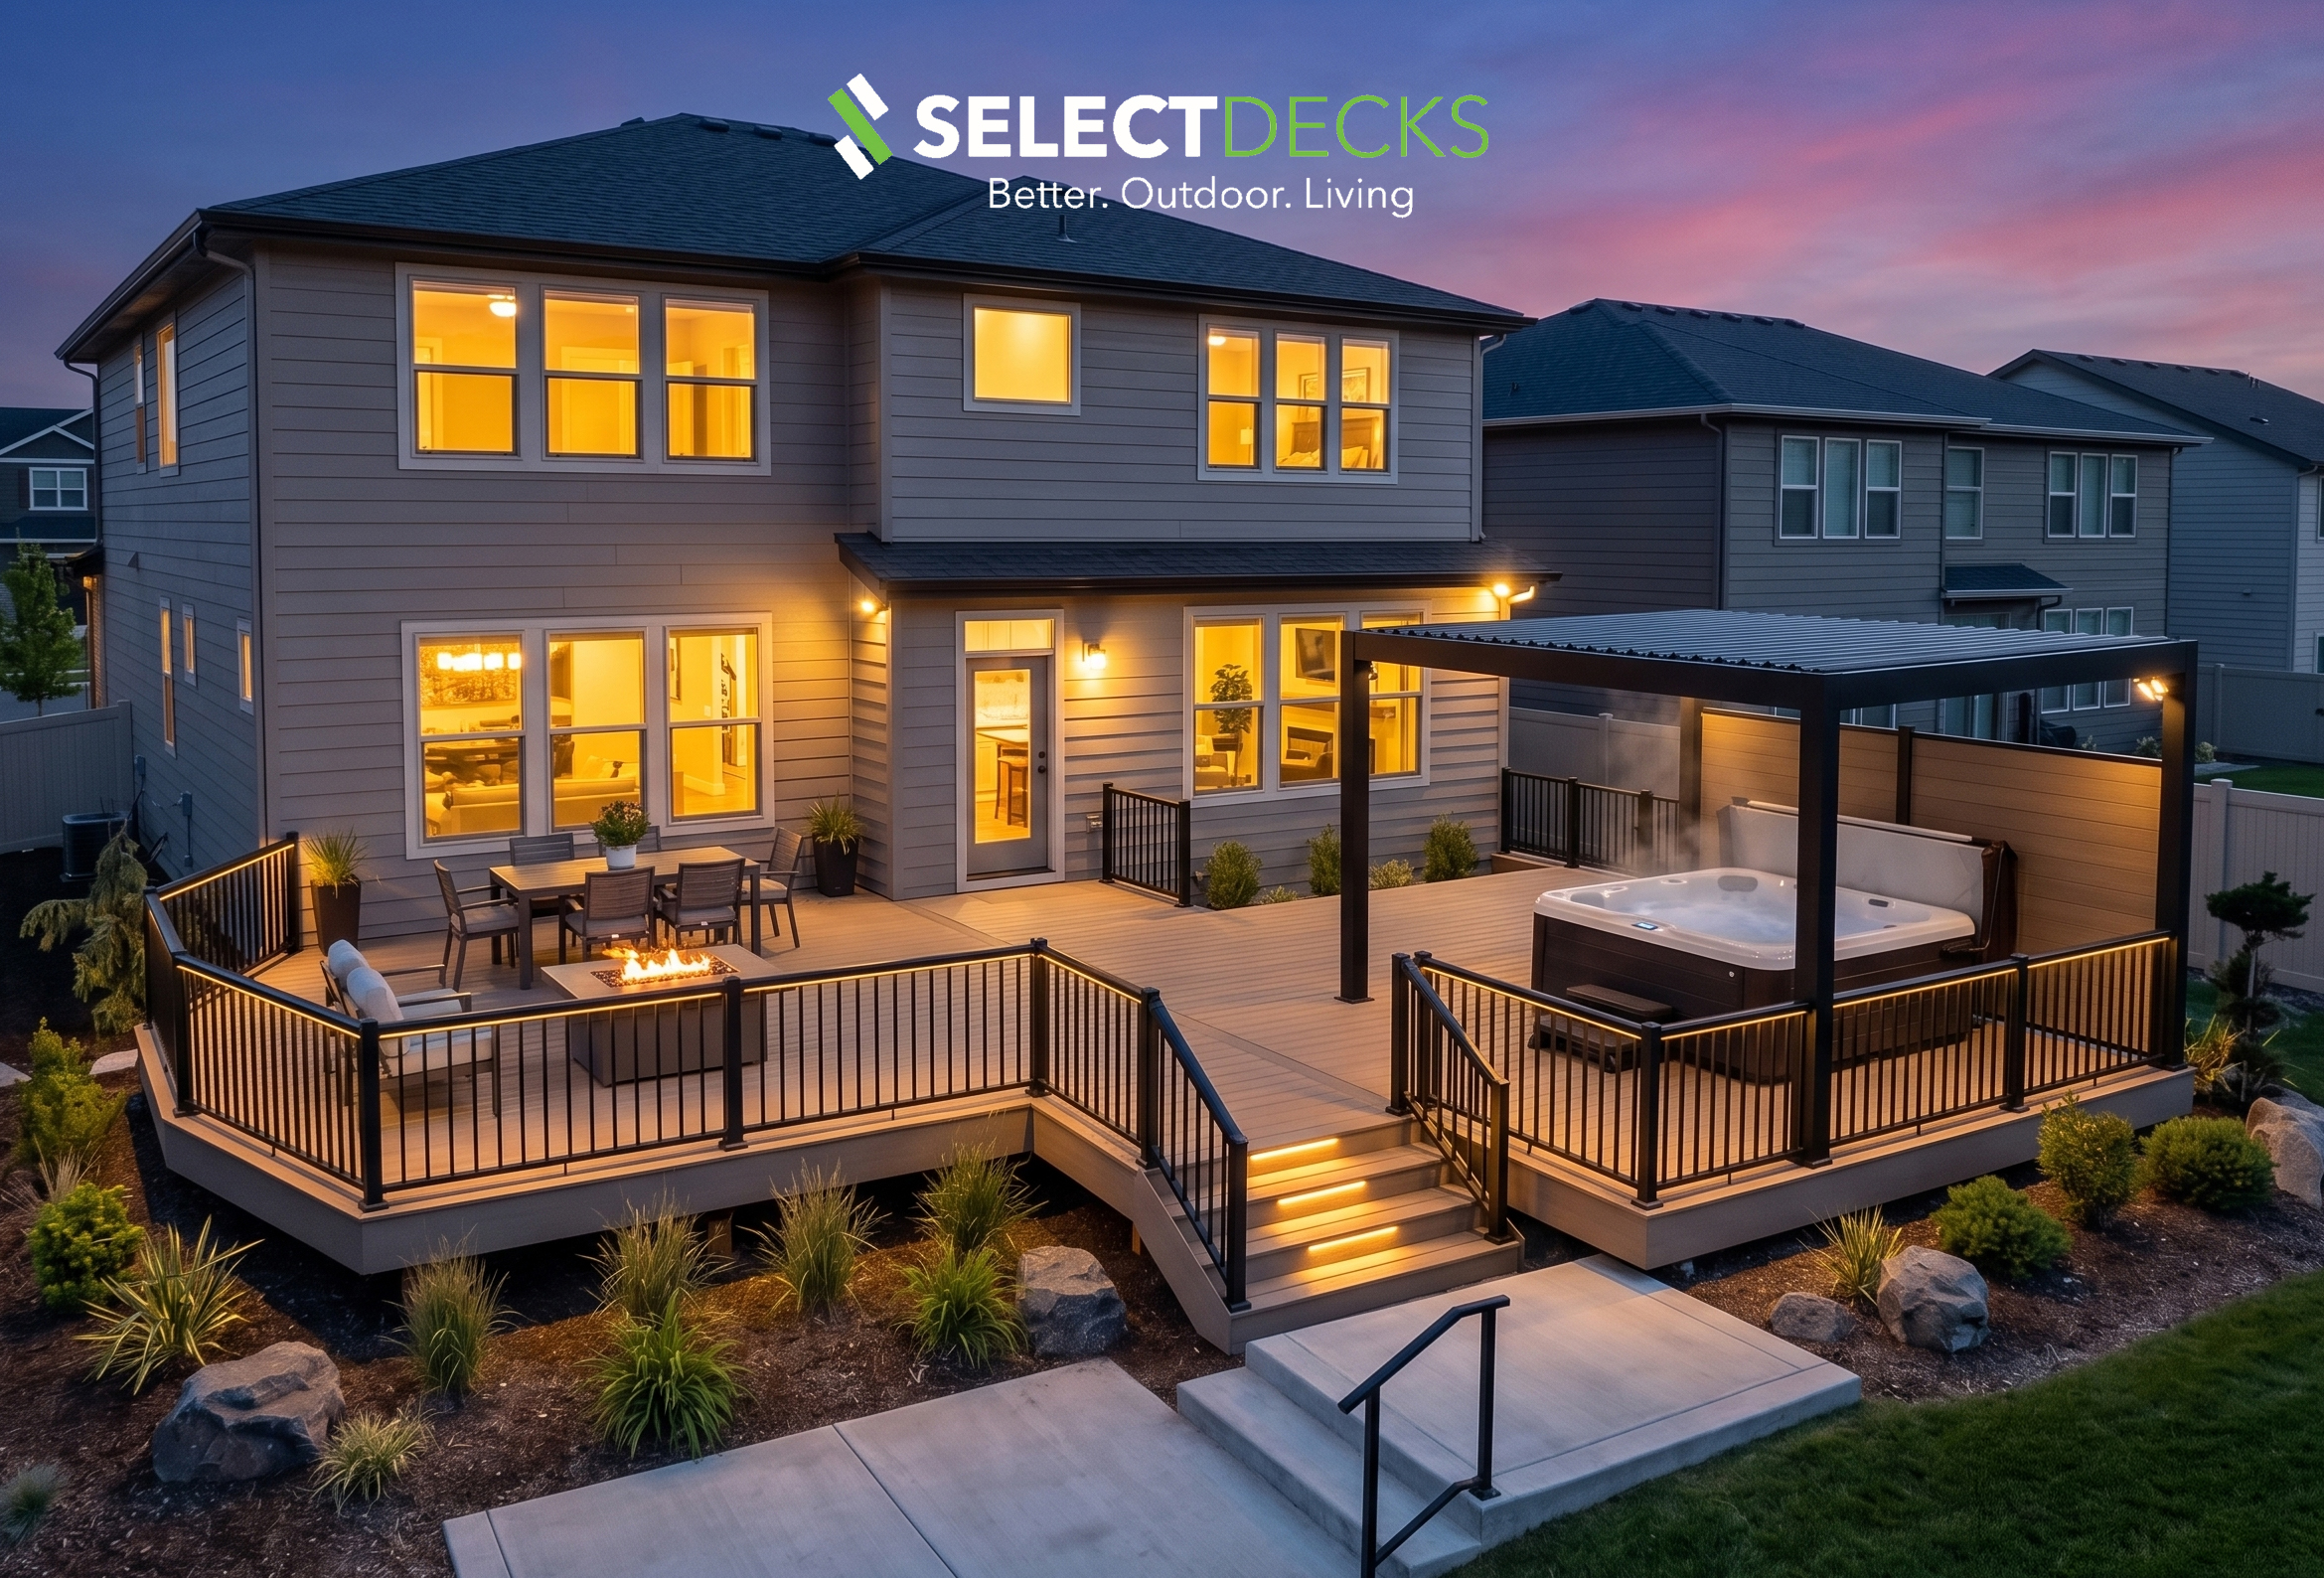
Setbacks: The Number That Changes Everything
A setback is the required minimum distance between a structure and a property line. Every municipality has them. They're the reason your neighbor can't build a deck right up to your fence line, and they're the first thing we check when a homeowner tells us where they want to build.
Side setbacks across Pittsburgh tend to run in the 10 to 15-foot range. Rear setbacks are less consistent; we've seen them as low as 50 feet and as high as 100 feet depending on the township. That's a significant spread, and it's why you can't assume your setbacks match what a neighbor in a different municipality experienced.
What complicates this further is that decks often get treated differently than enclosed structures. We did a project in Upper St. Clair where the side setback was 15 feet, but the township's code specifically allowed a deck to encroach 6 feet into that setback. That kind of carve-out isn't unusual, but you'd never know it existed unless you or your contractor actually read the local ordinance.
When the Project Is Too Close to the Line
If a planned project falls within the setback, the project doesn't automatically die. The option is a variance, a formal request to the municipality to allow construction closer to the property line than code normally permits. Variances require a separate application process, sometimes a hearing, and additional time. They're not guaranteed.
In most cases, we work around setback issues during design before submitting anything. A stair landing that would violate the setback gets repositioned. A deck that pushes too far toward the rear property line gets adjusted. These are design conversations, not construction surprises, as long as the site is measured correctly and the local code is read carefully during planning.
How Long Permit Approval Actually Takes in Pittsburgh
Under normal circumstances, with a complete package submitted to a municipality we work with regularly, we're looking at one to three weeks for approval. The fastest turnaround we've seen is about a week. Three weeks is more typical when things go smoothly.
The word "smoothly" is doing a lot of work in that sentence. Two things affect approval speed more than anything else:
The Completeness of Your Submission
An incomplete package means a rejection, and a rejection means going to the back of the queue. If the reviewer has a question about something in the drawings, what happens next depends on whether they know you. Municipalities we work with regularly will call us directly, note the question on the file, and tell us to address it during construction, no resubmission required. A township less familiar with us sends the package back and processes the corrected version as a new submission, which can add weeks to the expected timeline.
What the Reviewer Runs Into
This is where things can go sideways in ways nobody anticipates, including experienced contractors. Several years ago, we were working on a project in Scott Township. Standard deck, no covered structure, nothing complicated on the surface. We specified helical piles for the footings, something we do regularly on our projects.
The plan reviewer had never seen helical piles. He didn't reject the application outright, but he required a full engineered set of prints stamped by a structural engineer specifically familiar with helical pile applications. That's a narrow specialty. We couldn't find an engineer in Pittsburgh who handled it. We eventually located someone in Ohio who would review and stamp the package, then waited several weeks just to get the stamped drawings back.
By the time we had an approved permit, months had passed since the project started. The homeowner had run out of patience. They canceled, and the project never got built.
That outcome was nobody's fault in a traditional sense. The reviewer was doing his job. The engineer took the time the work required. But the project died anyway, and there was nothing we could do to speed it up once the requirement was in place.
The lesson isn't to avoid helical piles. They're the right foundation choice for most Pittsburgh projects we build. The lesson is that permit timelines can slip for reasons that have nothing to do with how well-prepared your submission was, and that the risk of those slips is real. A contractor who promises you a guaranteed start date before the permit is in hand is making a promise they can't keep.
The HOA Permit Nobody Remembered
The township permit is not the only permit that may apply to your project. If your property is in a homeowners association, the HOA almost certainly has its own approval process, separate from and in addition to the municipal permit. Missing it isn't a minor administrative oversight. It can stop a project mid-construction.
The most common version of this problem: a homeowner doesn't know their HOA has an approval requirement, tells us there isn't one, and construction begins. A neighbor finds out, sometimes because the homeowner mentioned it and sometimes just because it's visible, and flags it to the HOA board. At that point, work may have to stop until approval is obtained, and the HOA may have opinions about what gets built that create complications after the design is already finalized.
We ask every homeowner directly whether their property is subject to HOA rules before we start designing anything. The honest answer isn't always the accurate one, not because people are trying to hide it, but because HOA governance isn't something most homeowners track closely until it becomes a problem. If you're not certain, check your closing documents or call your HOA management company before anyone starts drawing plans.
HOAs can also be slower and less predictable than municipal reviewers. A township permit office operates on defined timelines. An HOA board may meet monthly, may have design preferences that aren't written anywhere, and may ask for modifications that require revisions to finalized plans. It's a variable that's harder to plan around, which is why catching it early matters.
Where Permitting Sits in the Project Timeline, and Why It Doesn't Have to Slow You Down
Permitting happens during pre-construction and runs parallel to other prep work rather than pausing everything while we wait for approval. Once a proposal is accepted, we produce the permit drawings, assemble the package, and submit. While that's under review, homeowners are scheduling showroom visits and finalizing material selections: decking color, railing style, ceiling finish, lighting fixtures. The permit window and the selections process line up. Neither one adds time to the other.
What disrupts this is a permit that takes significantly longer than expected. That's why we don't schedule a build start date until we have an approved permit in hand. A contractor who gives you a firm start date before the permit is approved is building a schedule on a variable they don't control. When that variable moves, and sometimes it does, the schedule breaks, and you're the one waiting with a half-demolished backyard and no start date.
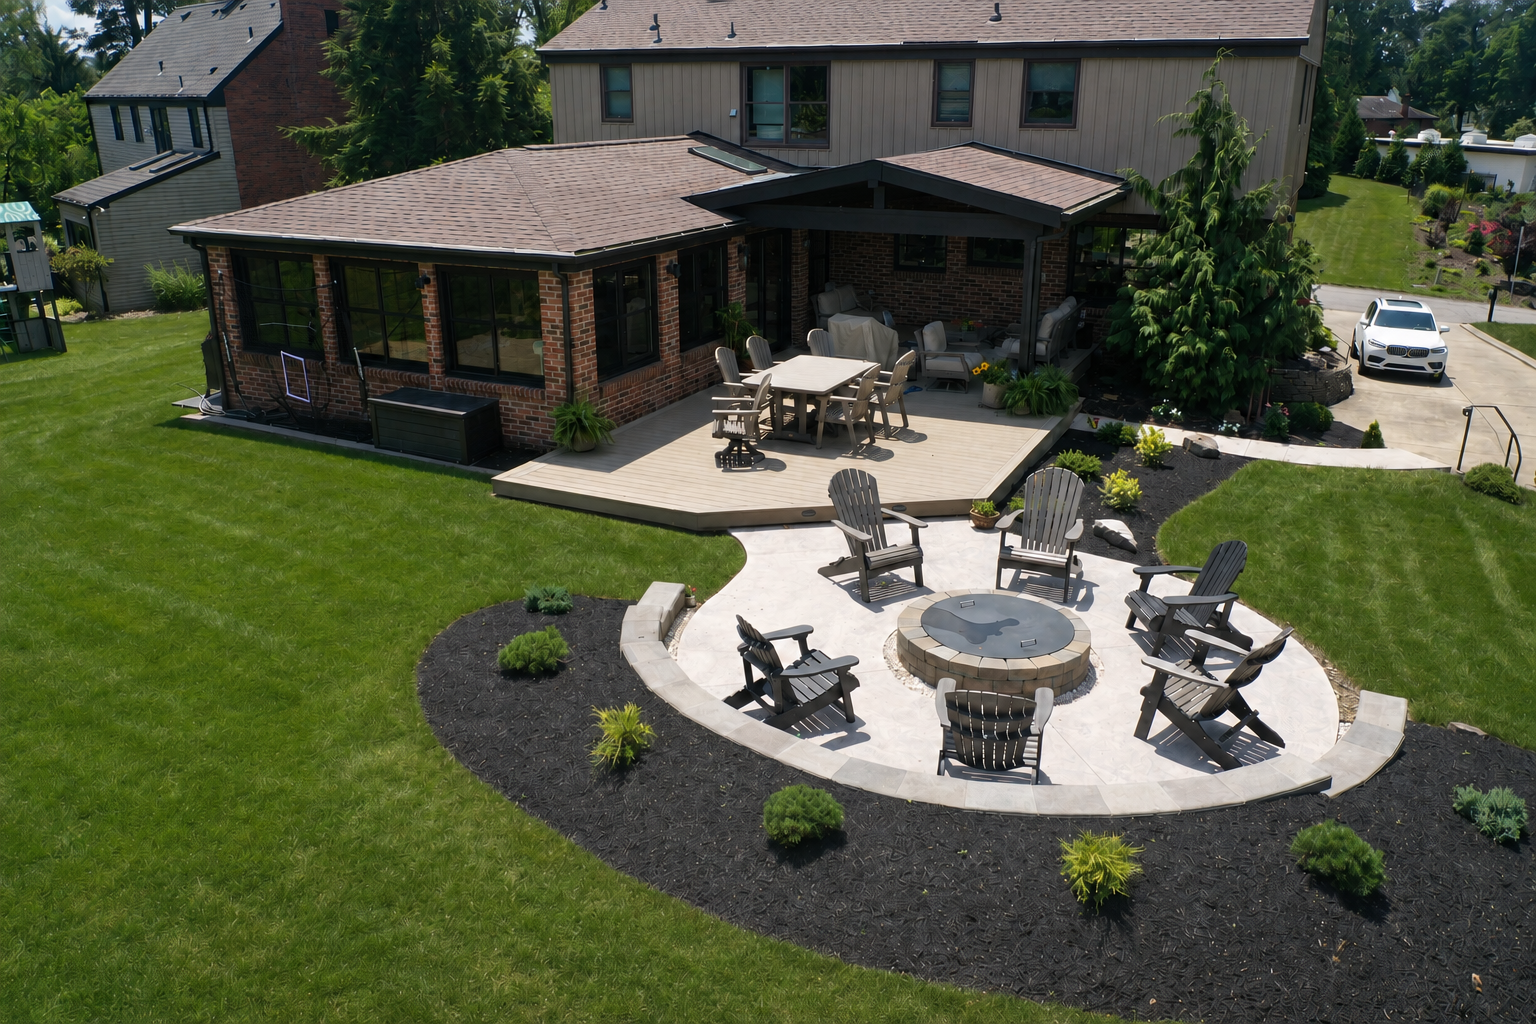
Questions to Ask Before You Sign Anything
Permitting is one of the clearest tests of how a contractor actually runs their business. For a broader set of questions worth asking before you hire anyone, see our post on the 10 questions to ask your Pittsburgh deck builder. The answers to these questions will tell you more than their website will:
• Who pulls the permit? You, them, or you with them handling administration? Get a specific answer.
• What's included in what you're paying? Permit fees, engineering fees if required, inspector access: all of it should be clear in the contract.
• Is there a separate charge for permitting? If so, what does it cover?
• When do you schedule the build start, before or after permit approval? The right answer is after.
• Have you worked with my township before? Contractors who know the local reviewers move faster and handle problems more smoothly.
• Is my property in an HOA? Ask yourself this before you ask your contractor. Then ask your contractor whether they handle HOA submissions too.
The Bottom Line on Deck Permits in Pittsburgh
Permits aren't bureaucratic red tape. They're the mechanism that ensures what gets built is structurally sound, properly located on your property, and legal to sell with your house when that day comes. A deck built without a permit, or permitted incorrectly, is a liability you're handing to yourself.
Permit approval in Pittsburgh runs one to three weeks under normal conditions. HOA approval adds another variable if it applies. The contractor handling your project determines whether that process runs smoothly, whether complications get caught before submission or discovered after, and whether you're protected when something unexpected happens.
Ask the questions before you sign. Understand what's included. And don't let anyone put a shovel in the ground before the permit is in hand.
If you're planning an outdoor living project in the Pittsburgh metro area, Mt. Lebanon, Scott Township, Peters Township, Upper St. Clair, or anywhere across the South Hills or North Hills, contact SelectDecks to schedule a consultation. We handle permitting from start to finish, and we'll tell you exactly what to expect before anything gets submitted.
Check Out Our Other Blogs
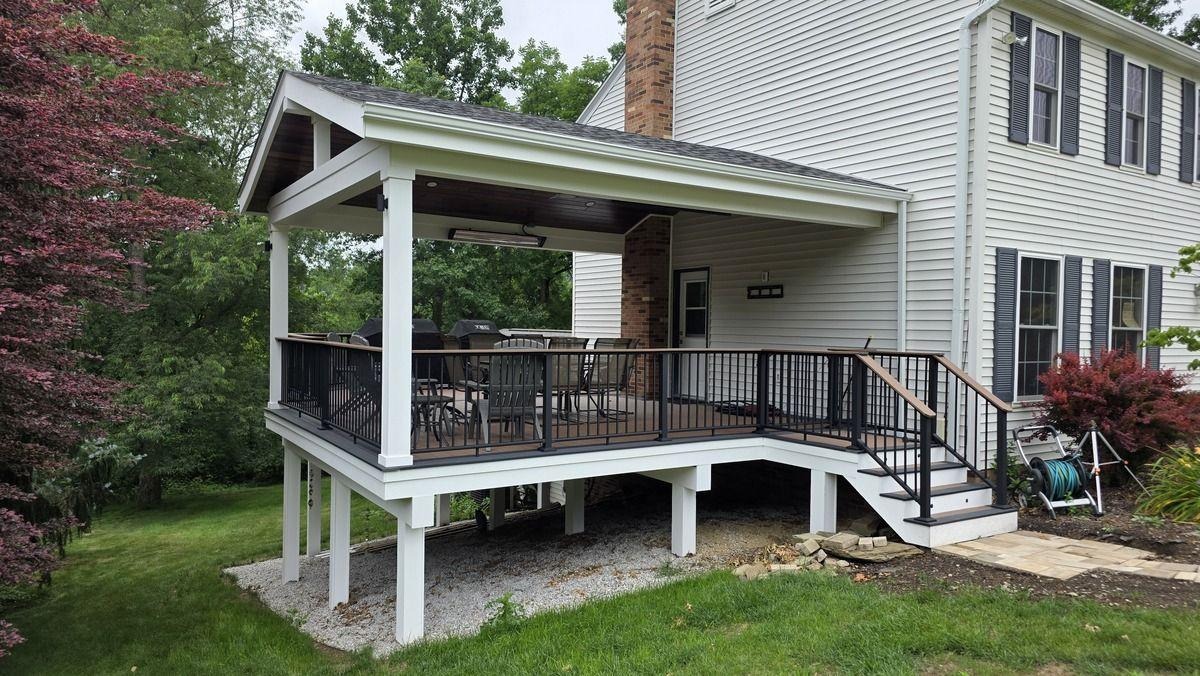
October 18, 2026
Why Fall Is the Best Time to Plan a Spring Deck in Pittsburgh

July 24, 2026
Fixed Price vs. Cost Plus: Understanding Your Deck Contract Before You Sign
May 26, 2026
How Long Does It Take to Build a Deck in Pittsburgh?
Ready to Create Your Dream Outdoor Space? Contact Us Today!